Floor Plans To Build South Australia

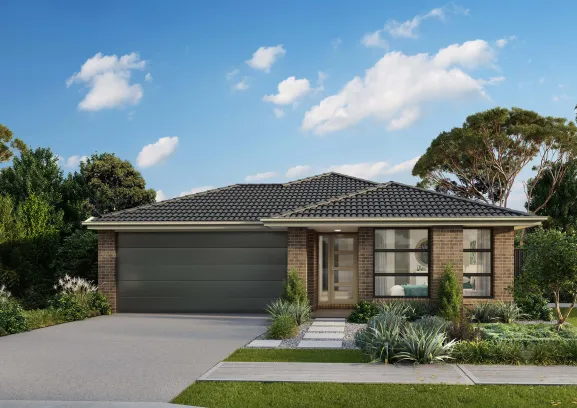
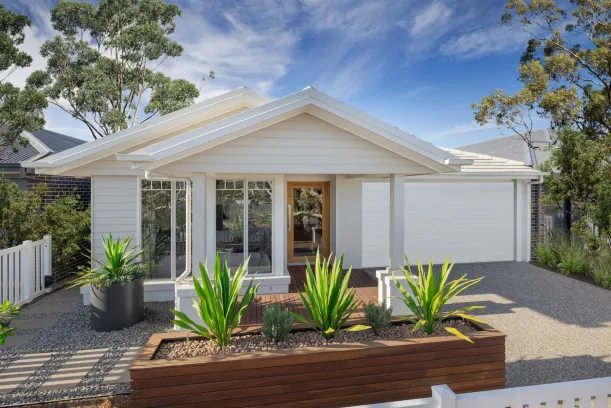
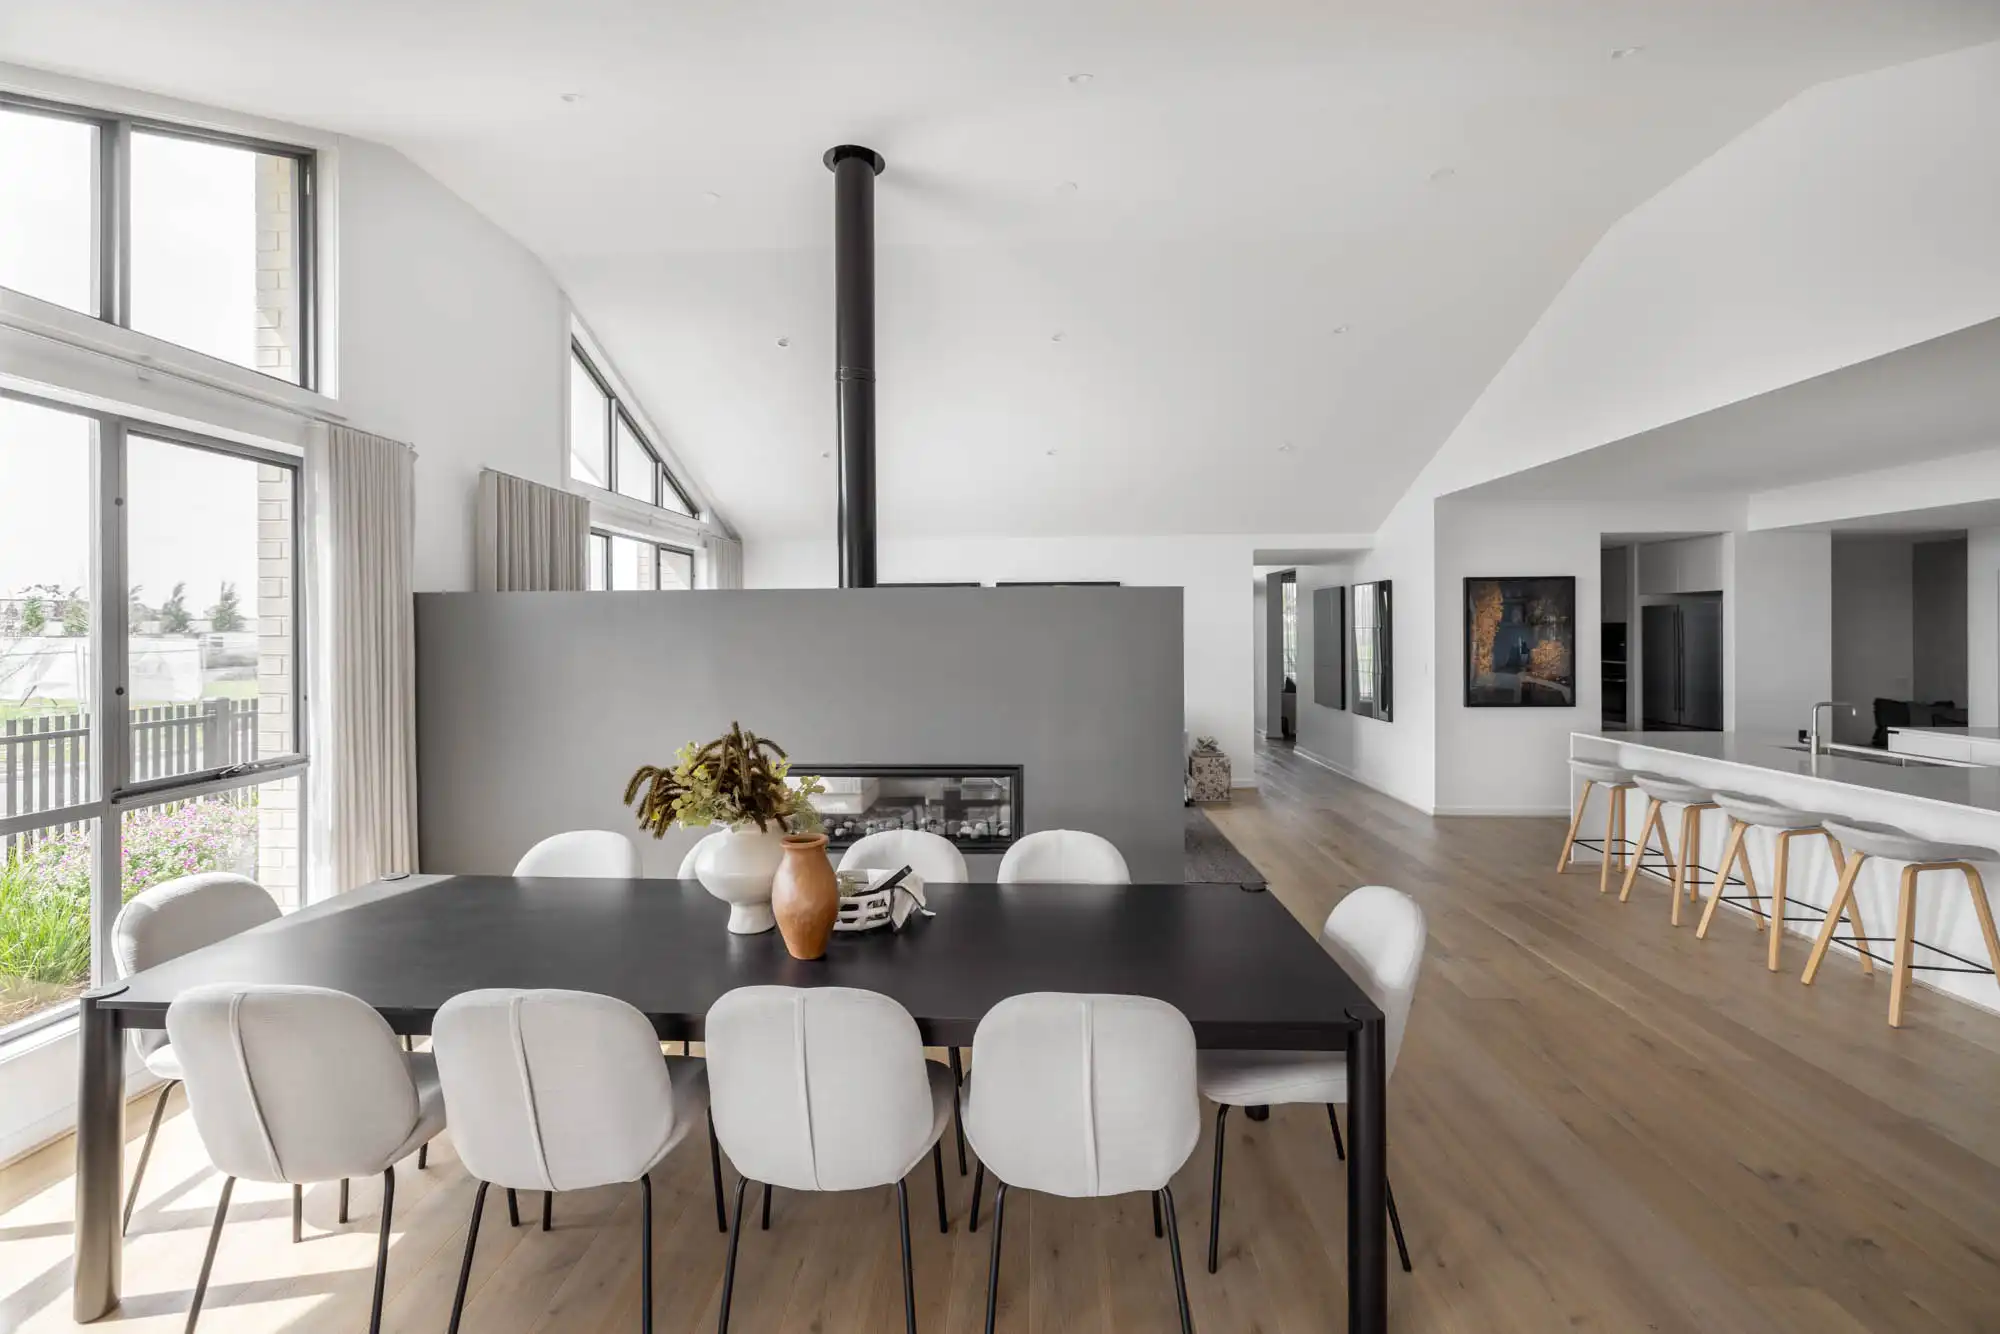
Discover a range of modern floor plans, designed with the South Australian buyer in mind. Our collection of house plans feature spacious designs that cater to large families, as well as contemporary, minimalist layouts for those who value simplicity. Our New Home Specialists are here to assist you in finding the ideal floor plan that aligns with your way of living, providing expert guidance and support throughout the process.

Why Build With Simonds?
Lifetime Structural Guarantee
Fixed Price Guarantee
Multi-Award Winning
75 Years Experience
Download PDF
Enfield 19
Emerge

Enfield 19

3
2
1
2
Width 10.5
Depth 30
Area 182.41
FromP.O.A
Harley 25
Elevate

Harley 25

4
2
2
2
Width 20
Depth 30
Area 238.03
FromP.O.A
Bartel 25
Emerge

Bartel 25

4
2
3
2
Width 14
Depth 25
Area 237.74
FromP.O.A
Rocklea 39
Elevate

Rocklea 39

4
2
2
2
Width 32
Area 363.28
FromP.O.A
Mangrove 45
Elevate

Mangrove 45

4
2
2
2
Width 34
Depth 22
Area 421.37
FromP.O.A
Jacaranda 45
Elevate

Jacaranda 45

4
3
3
2
Width 40
Area 417.35
FromP.O.A
Parker 24
Emerge

Parker 24

3
2
2
2
Width 12.5
Depth 25
Area 226.89
FromP.O.A
Monohan 26
Emerge

Monohan 26

5
2
2
2
Width 16
Depth 28
Area 247.38
FromP.O.A
Maher 23
Emerge

Maher 23

4
2
2
2
Width 12.5
Depth 30
Area 221.04
FromP.O.A
Leighton 17
Emerge

Leighton 17

3
2
1
2
Width 12.5
Depth 25
Area 160.15
FromP.O.A
Bronson 19
Emerge

Bronson 19

4
2
1
1
Width 10
Depth 32
Area 179.98
FromP.O.A
Barclay 19
Emerge

Barclay 19

3
2
1
1
Width 10
Depth 30
Area 178.36
FromP.O.A
Whelan 33
Elite

Whelan 33

4
2
3
2
Width 16
Depth 32
Area 305.85
FromP.O.A
Sutcliffe 51
Elite

Sutcliffe 51

5
4
3
2
Width 15
Depth 32
Area 471.43
FromP.O.A
Sandford 29
Inspirations

Sandford 29

4
2
2
2
Width 14
Depth 32
Area 268.4
Virtual tour
FromP.O.A
Riccardi 29
Elite

Riccardi 29

4
3
2
2
Width 15
Depth 30
Area 269.39
FromP.O.A
Rayner 32
Elite

Rayner 32

4
2
3
2
Width 16
Depth 32
Area 303.45
FromP.O.A
Luxford 34
Elite

Luxford 34

4
2
3
2
Width 16
Depth 33
Area 320.06
FromP.O.A
Hynes 30
Elite

Hynes 30

5
3
2
2
Width 9
Area 280.86
FromP.O.A
Wilton 32
Elevate

Wilton 32

5
3
3
2
Width 10
Depth 33
Area 296.98
FromP.O.A
Stanlake 37
Elevate

Stanlake 37

5
3
3
2
Width 14
Area 349.54
FromP.O.A
Singleton 34
Elevate

Singleton 34

4
3
3
2
Width 12.5
Area 321.09
FromP.O.A
Rankin 20
Emerge

Rankin 20

3
2
2
2
Width 12.5
Depth 28
Area 190.82
FromP.O.A
Miller 24
Emerge

Miller 24

4
2
2
2
Width 12.5
Depth 30
Area 222.24
Virtual tour
On display
FromP.O.A

Emerge Range

Convenience at its finest, our range of Emerge homes are designed for those looking to streamline their build process. Download our list of designs which are styled entirely online.
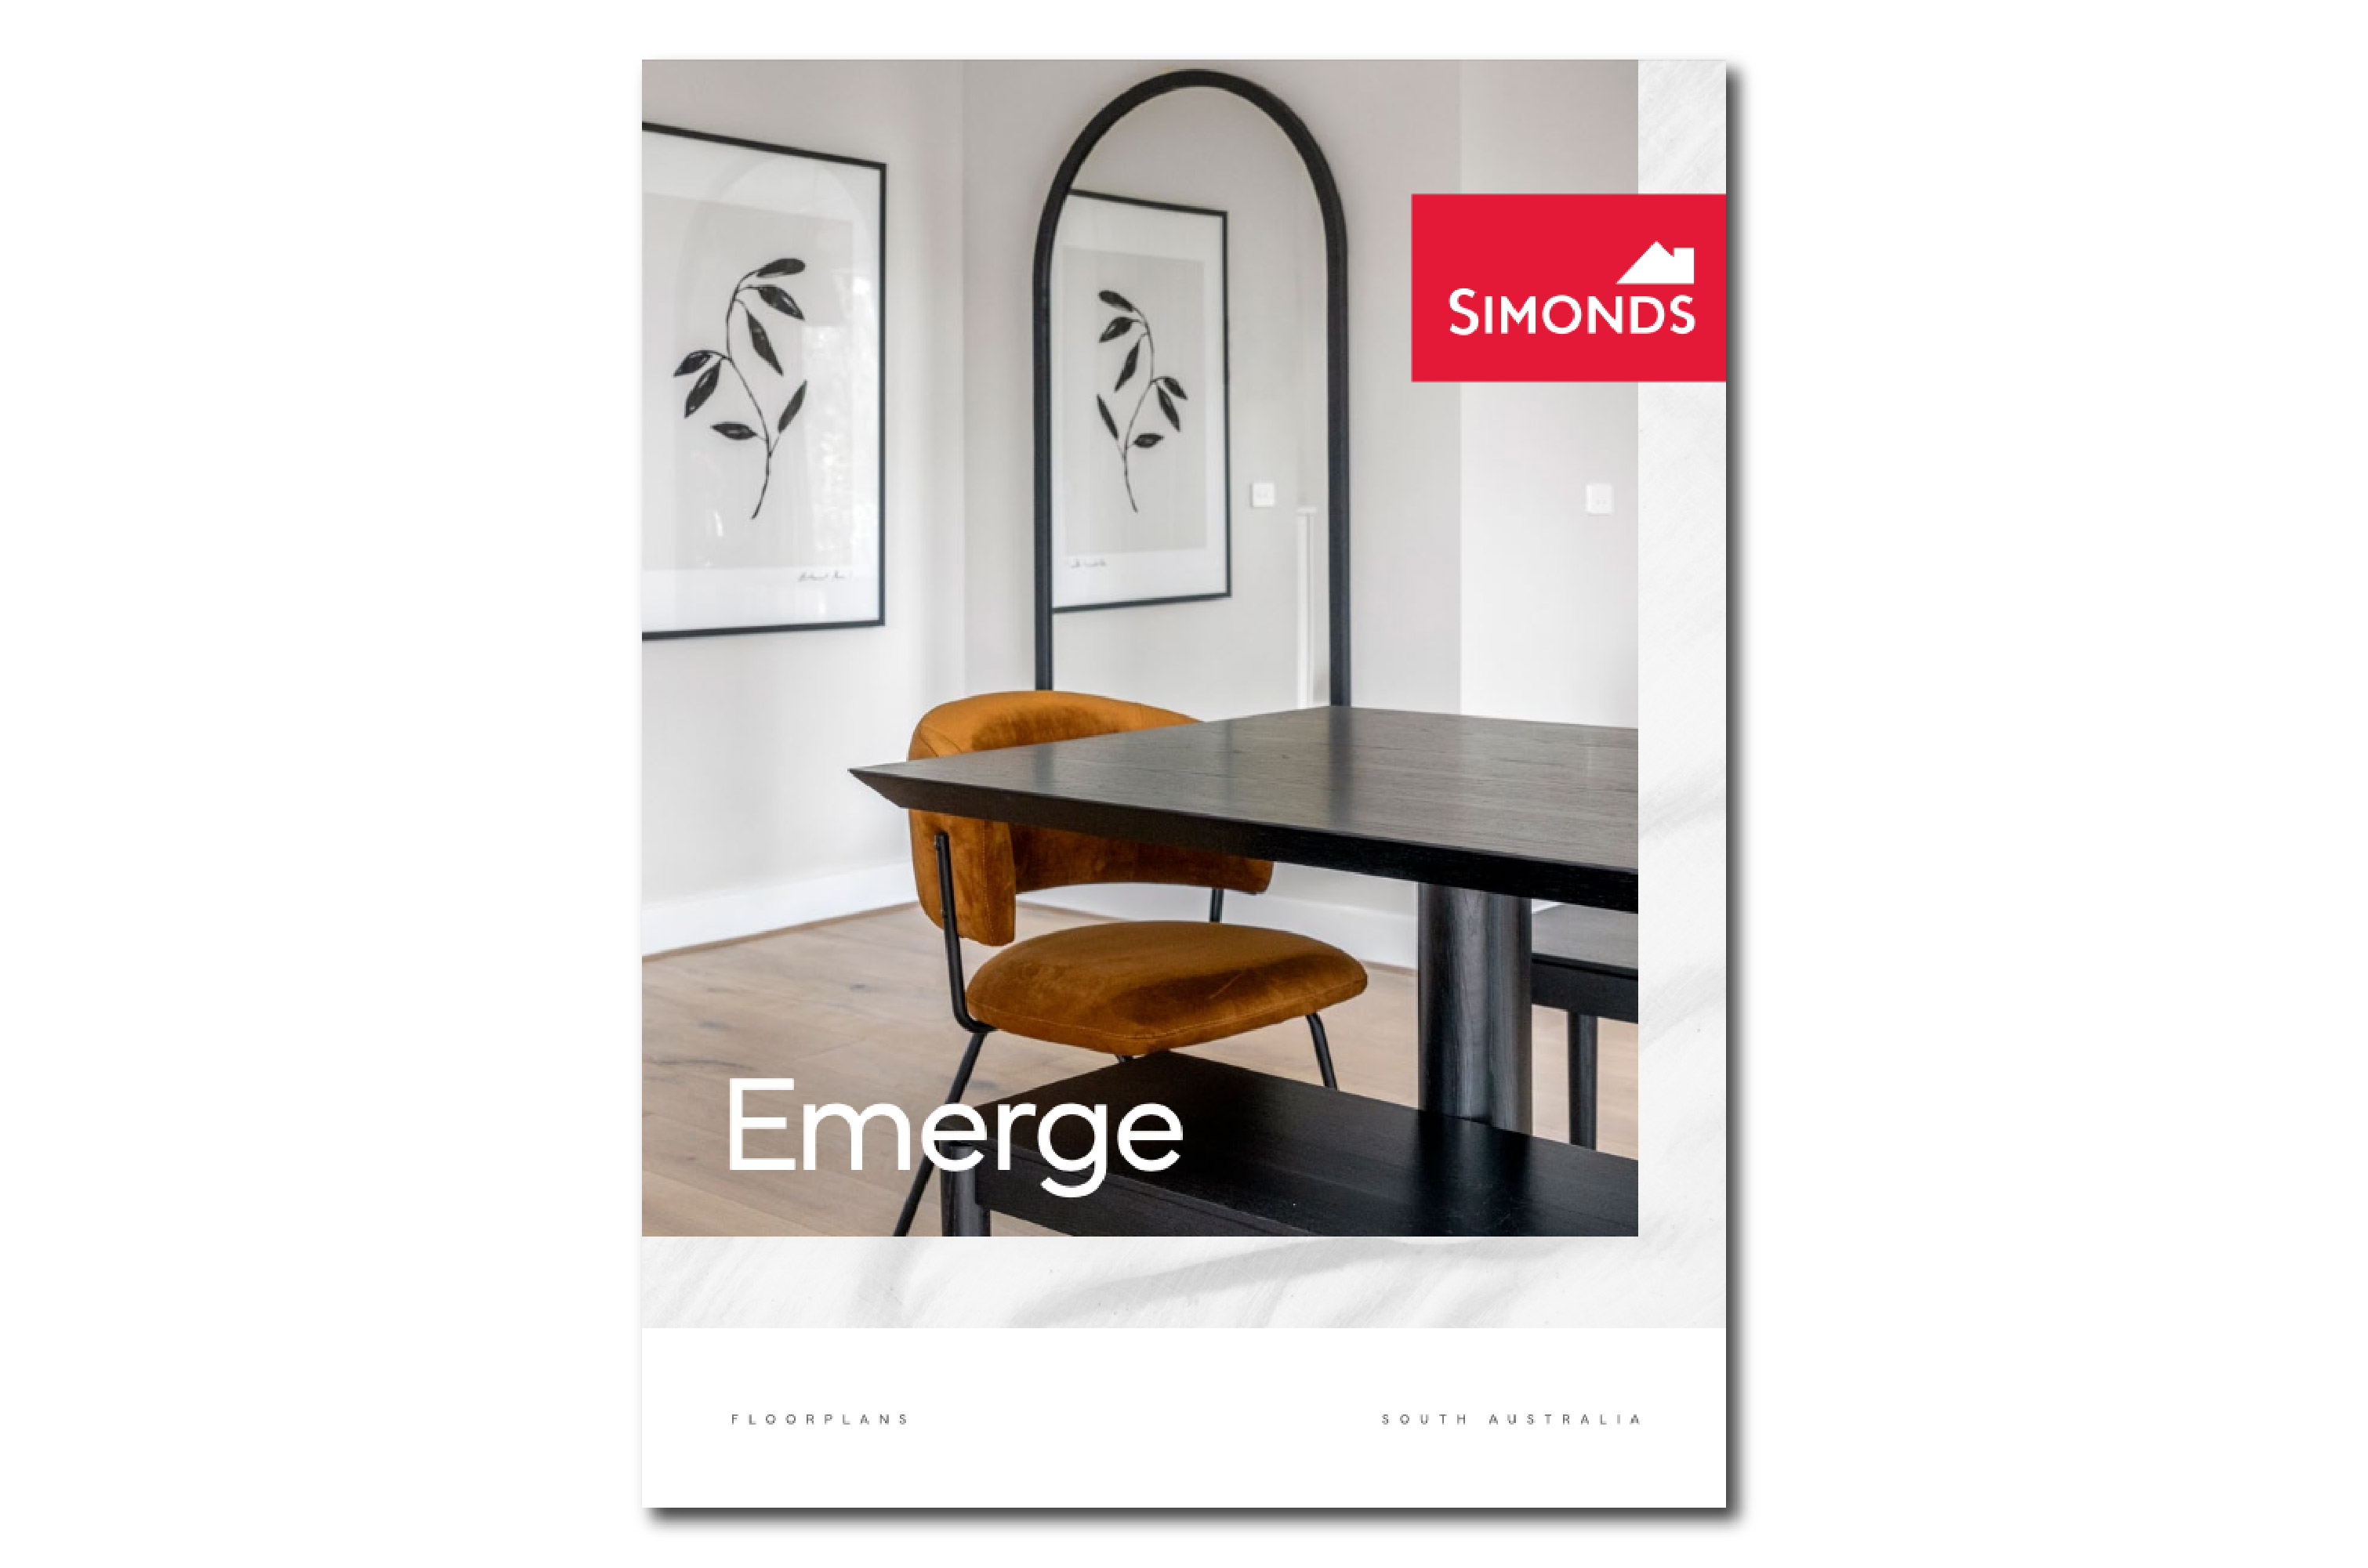
Download floor plans

Elevate Range

Enjoy enhanced comfort and unique charm with a selection of homes that fosters togetherness. The Elevate range surpasses expectations, enriching your lifestyle with thoughtfully crafted environments that celebrate both daily experiences and significant life events.
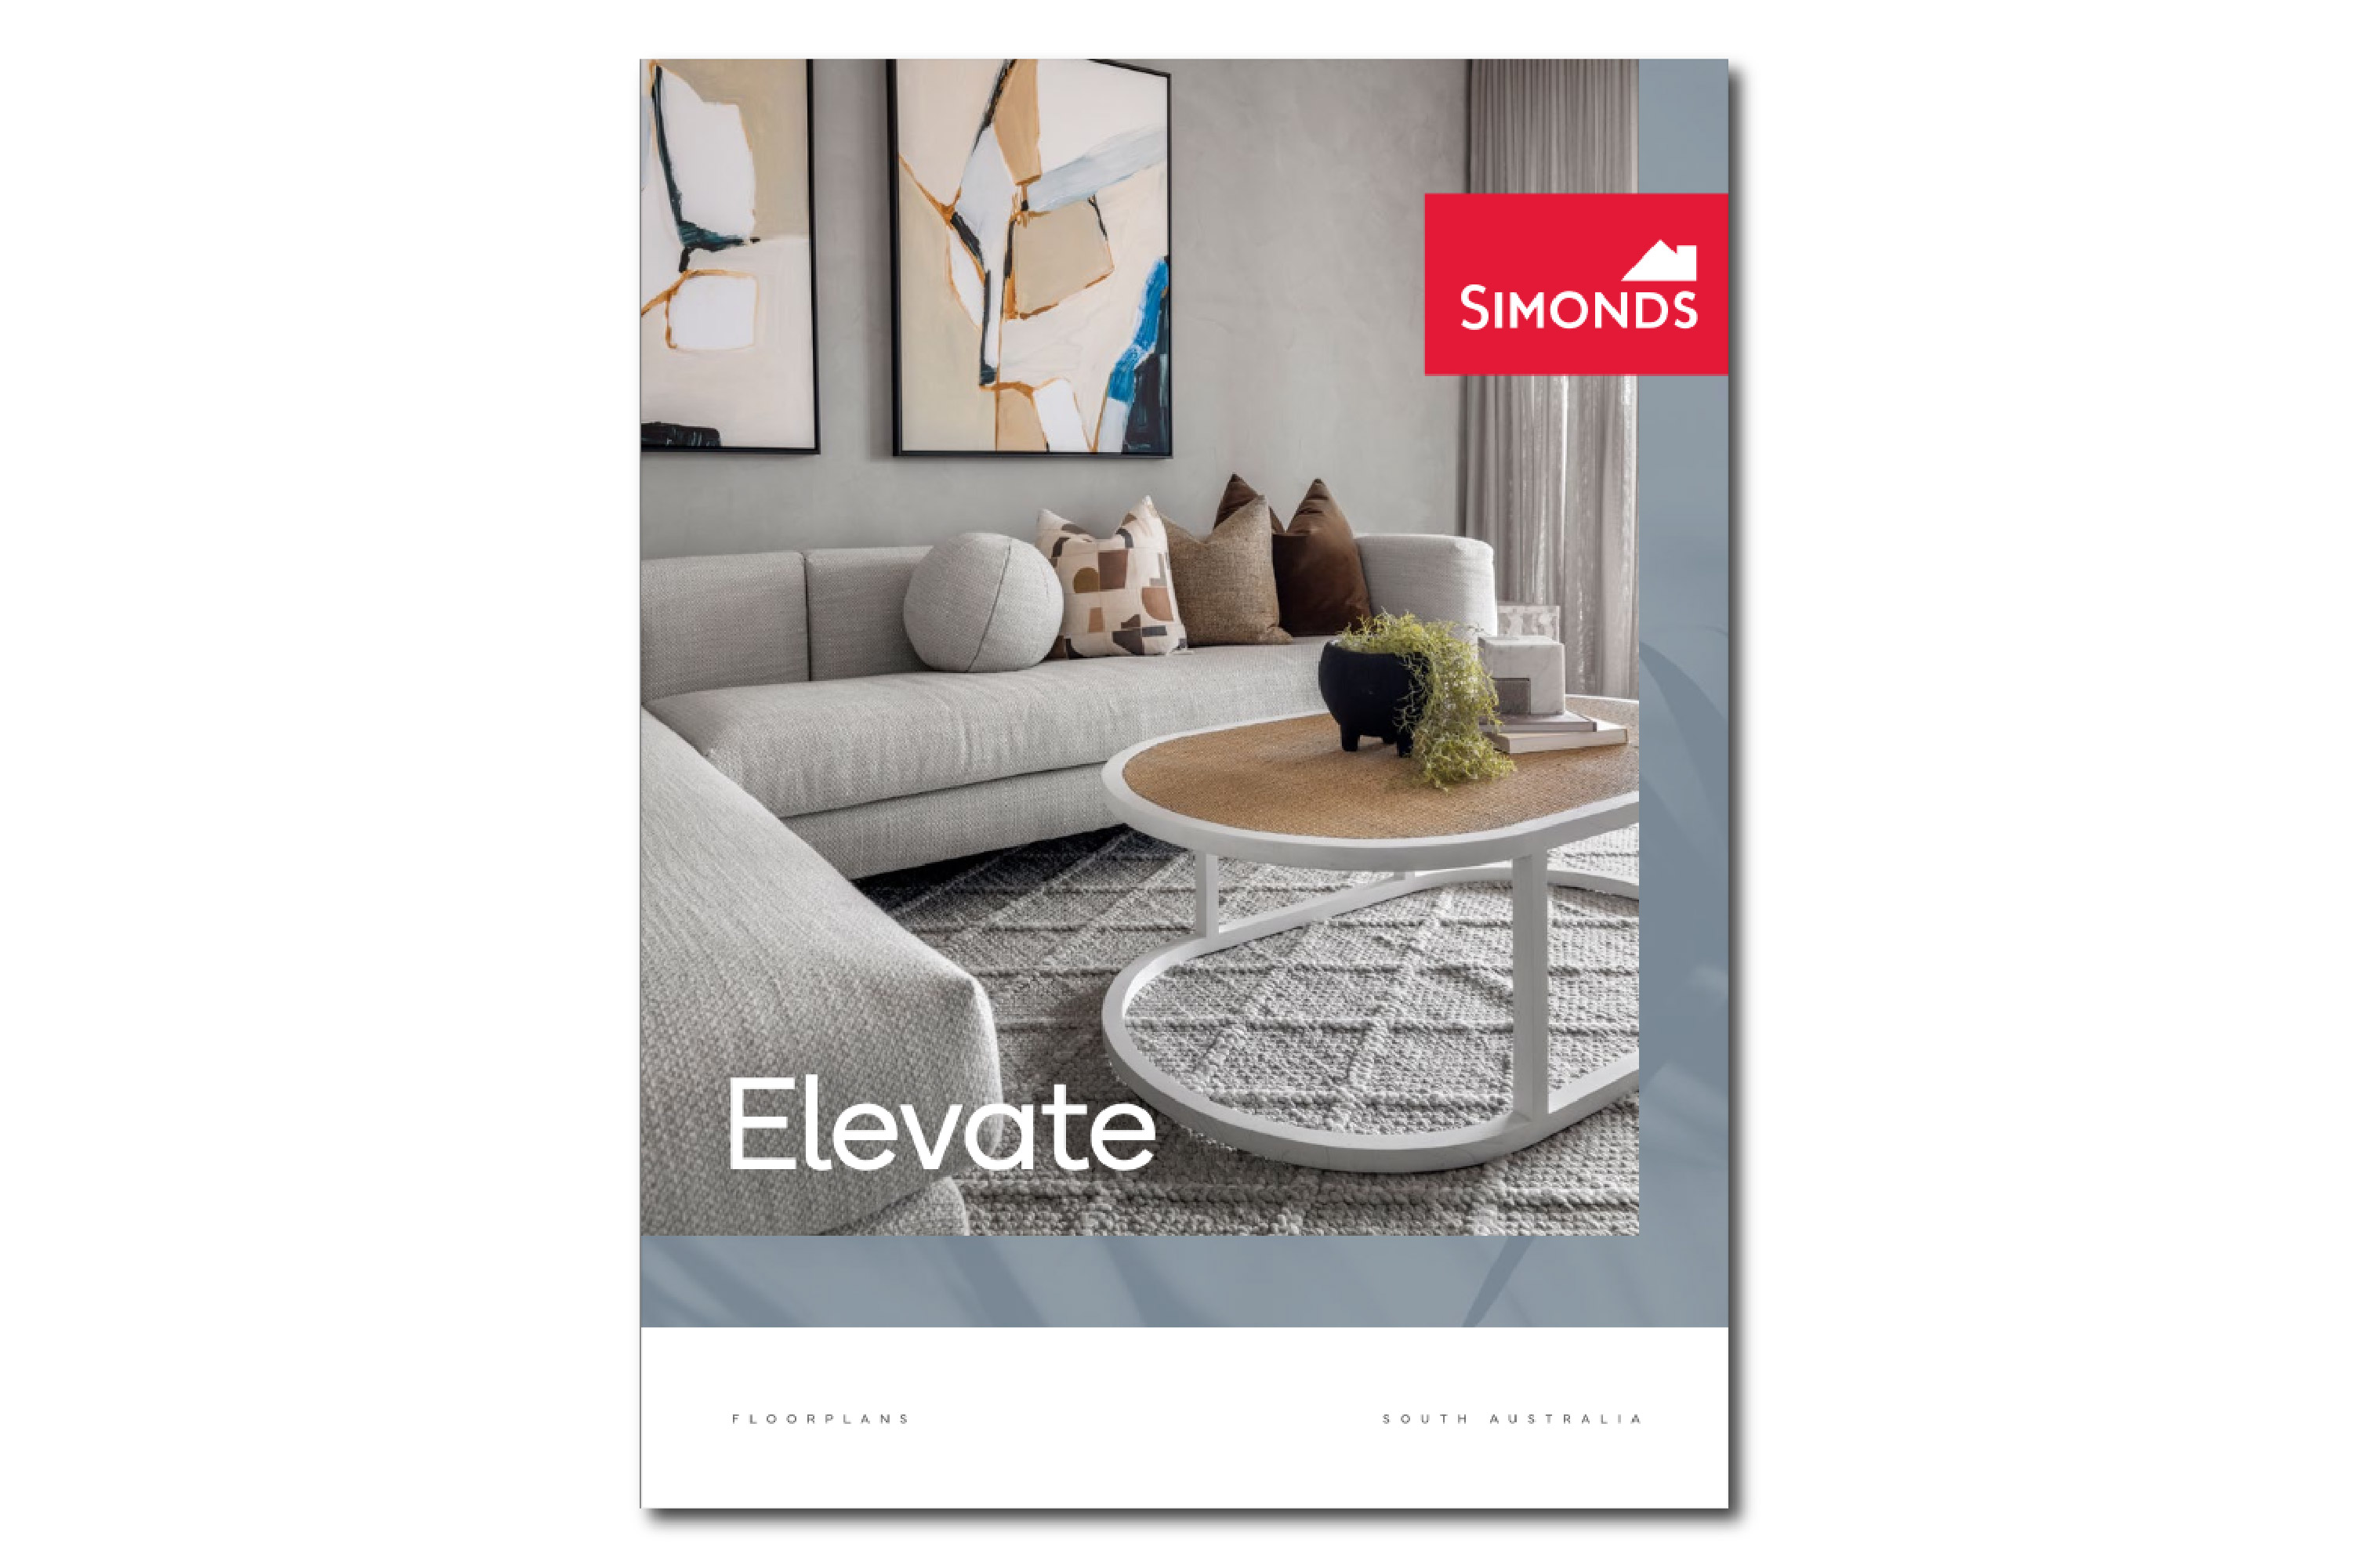
Download floor plans

Elite Range

Anticipate striking facades complemented by breathtaking interiors and top-tier features. With a contemporary flair and a touch of luxury, Elite offers you the opportunity to create your dream home.
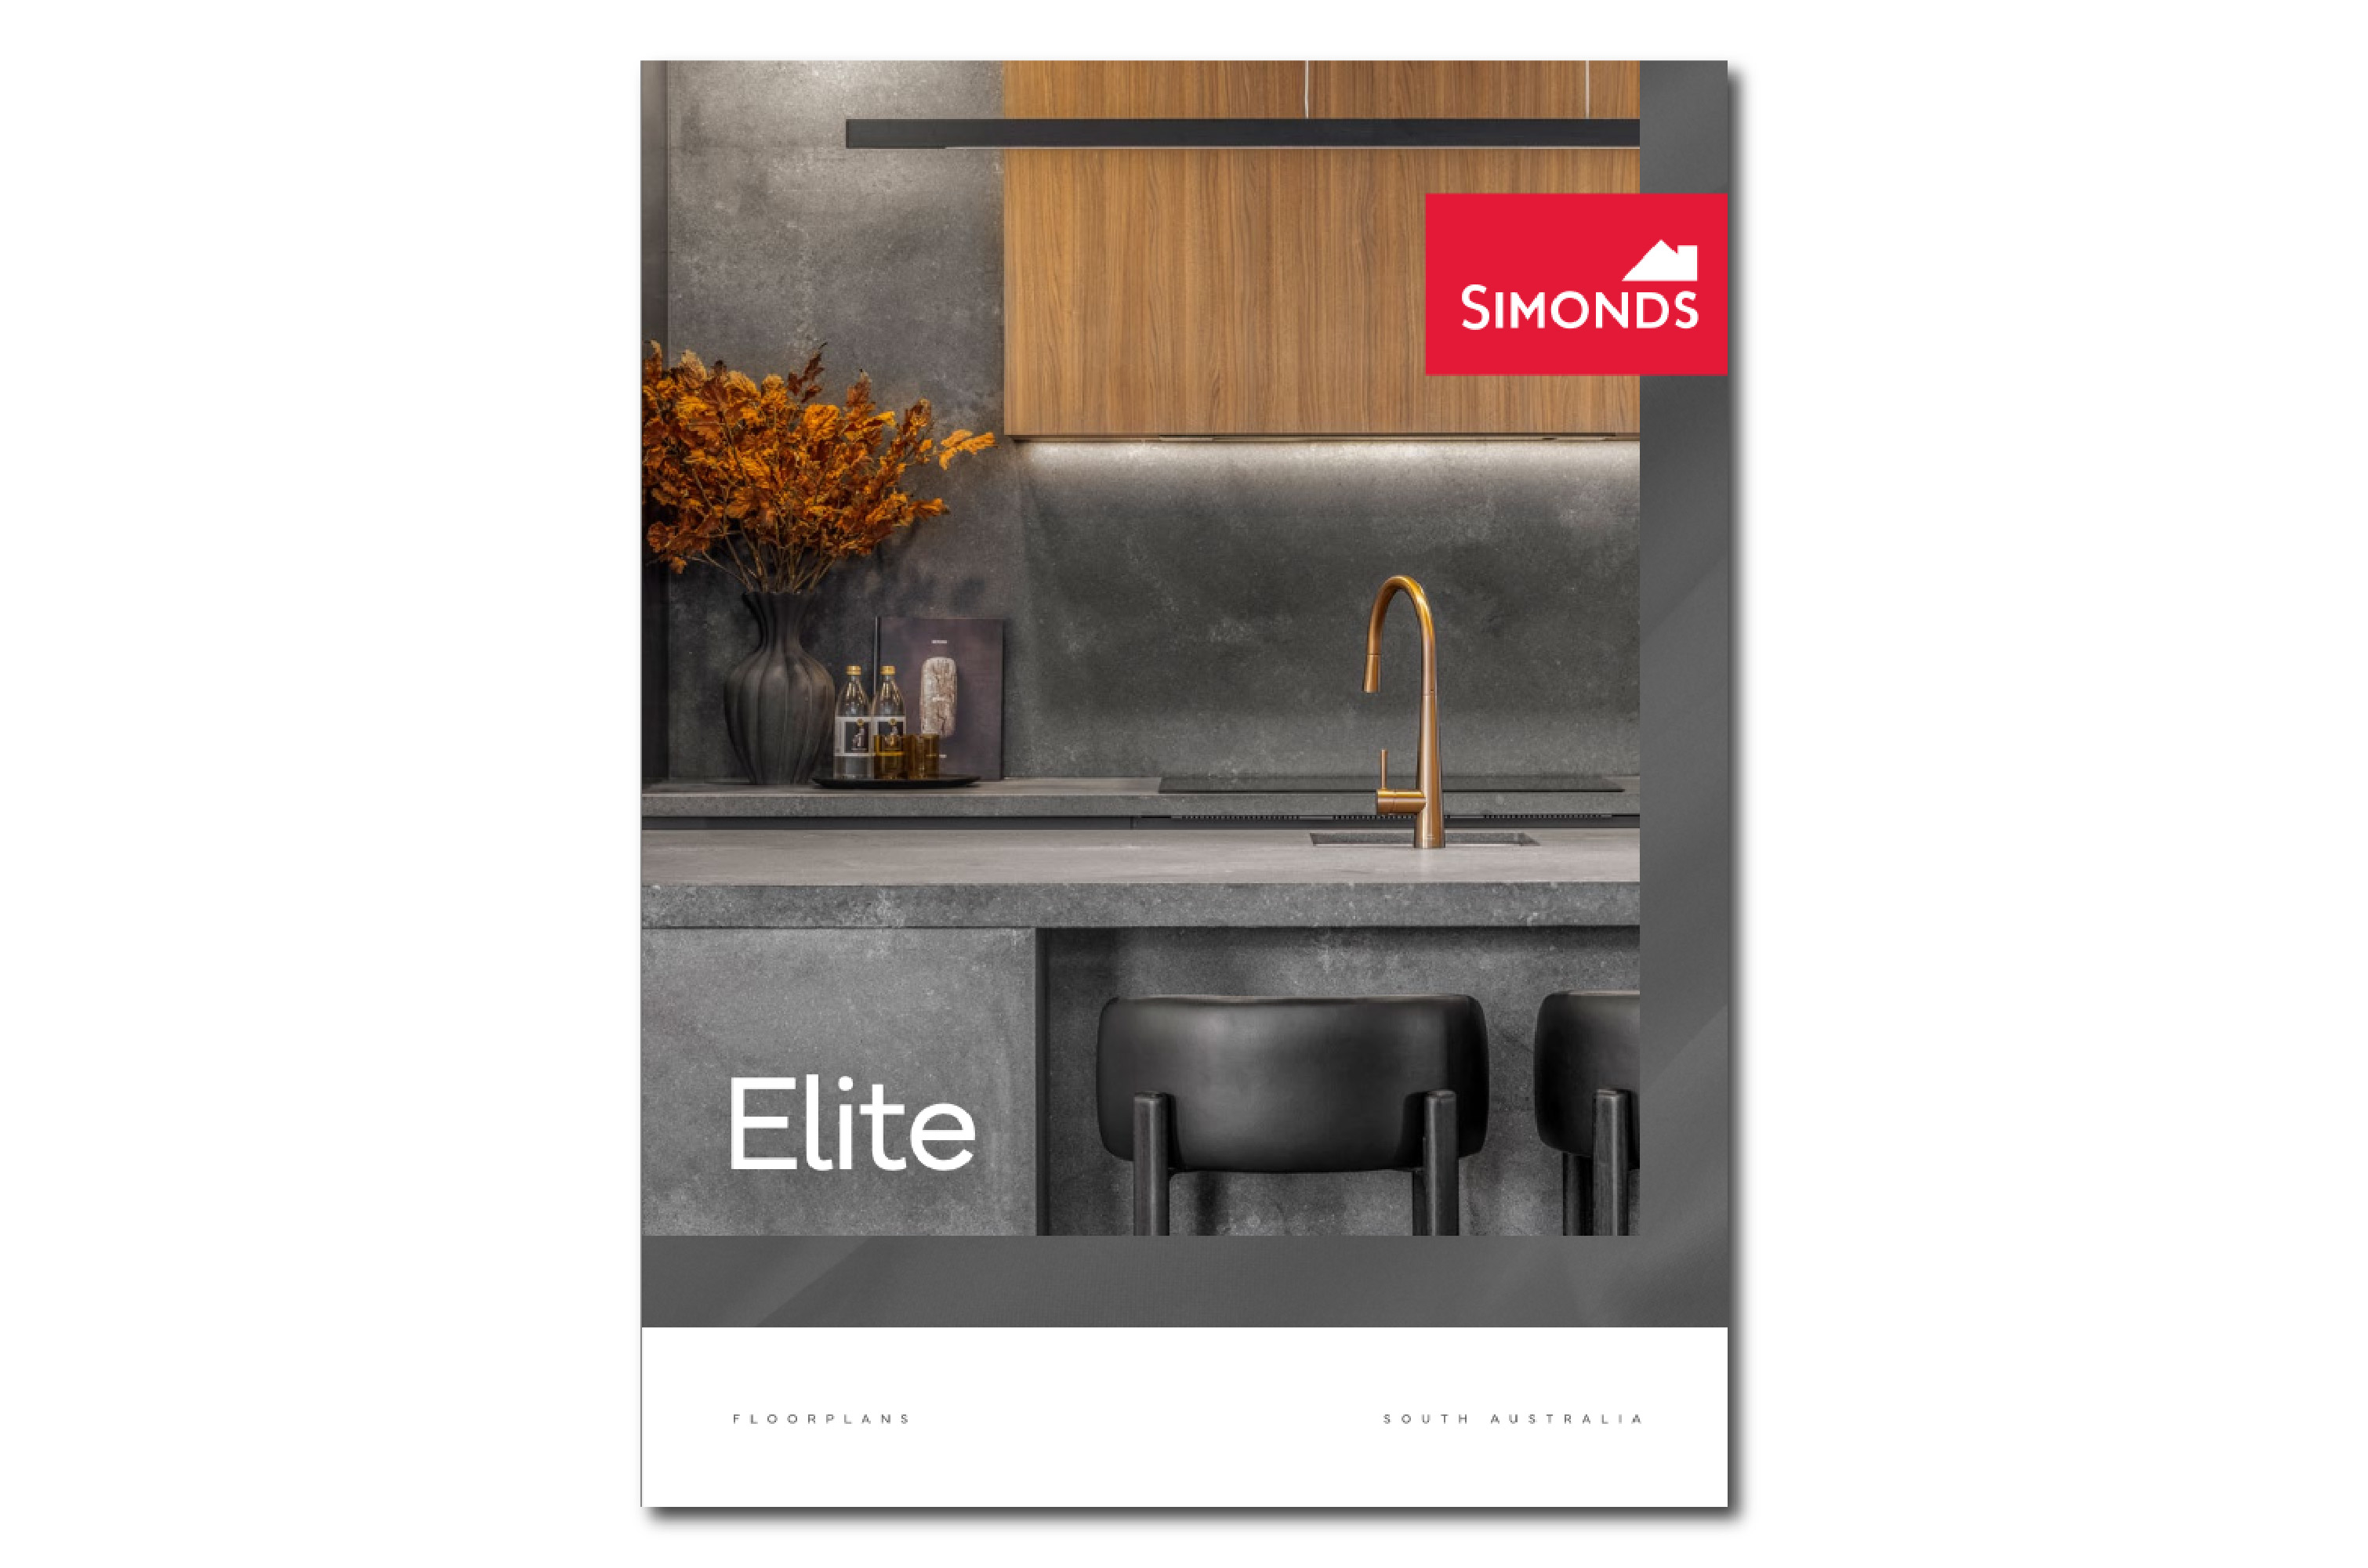
Download floor plans