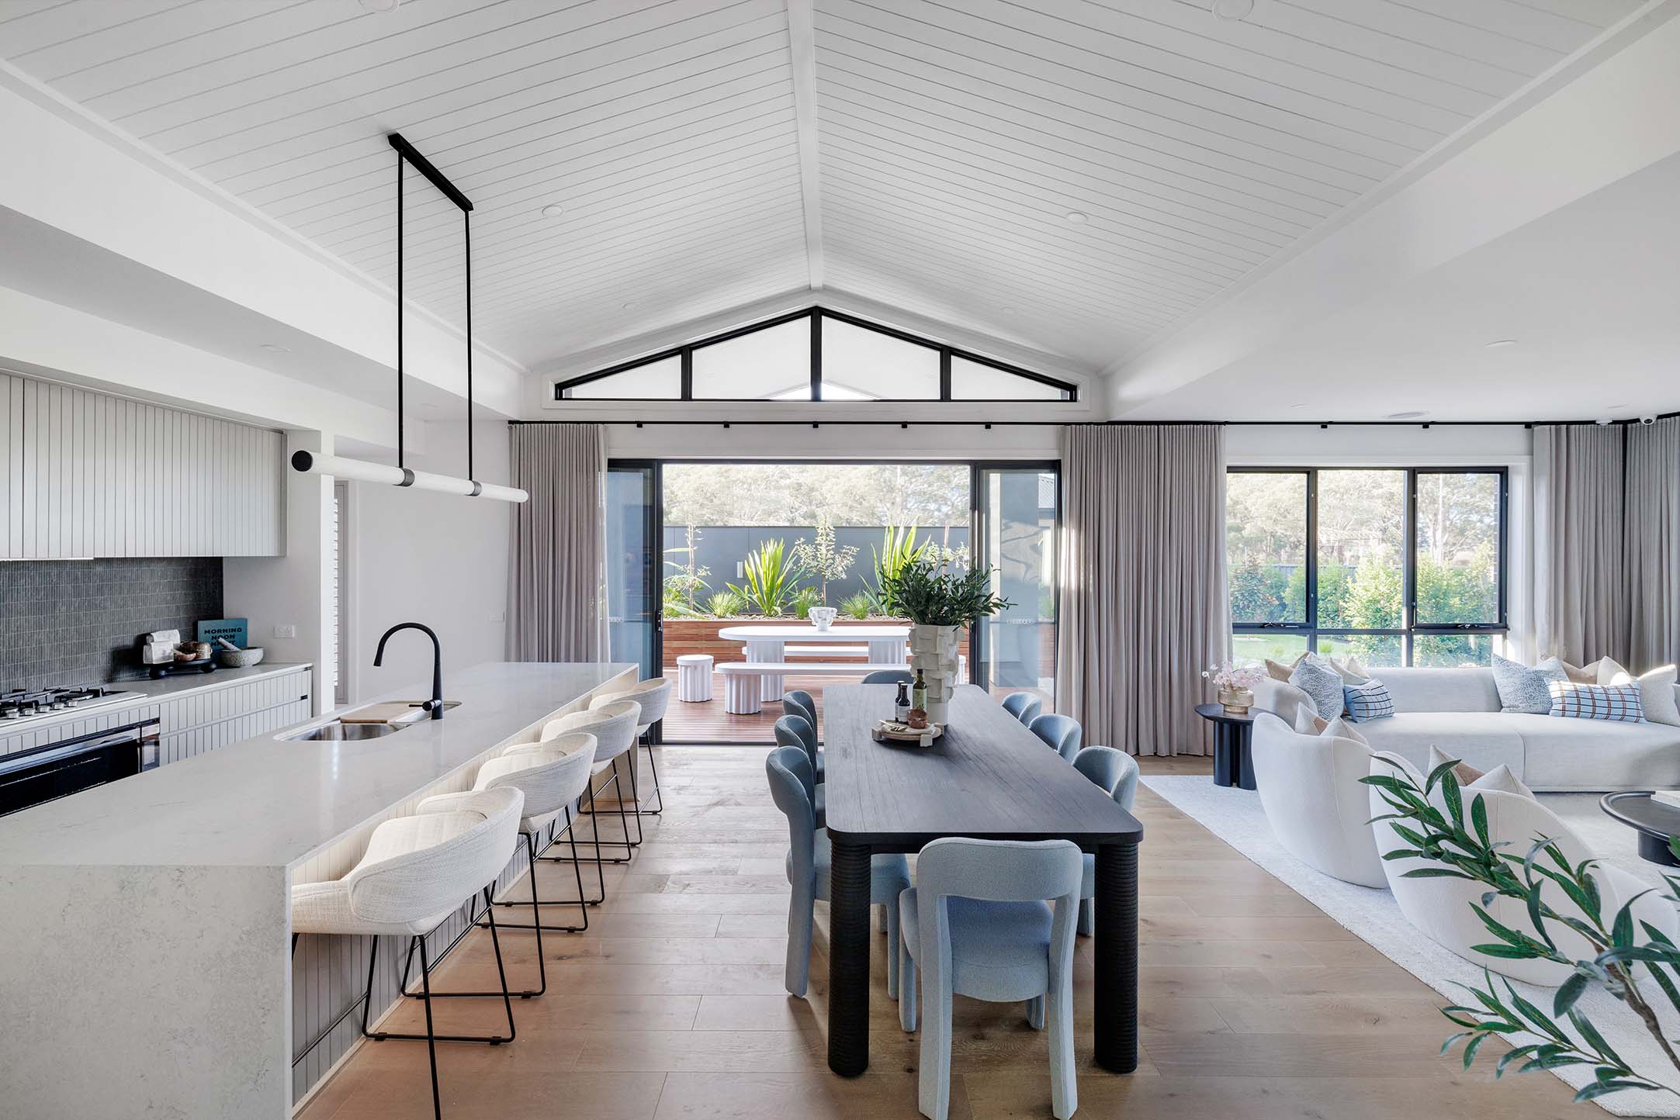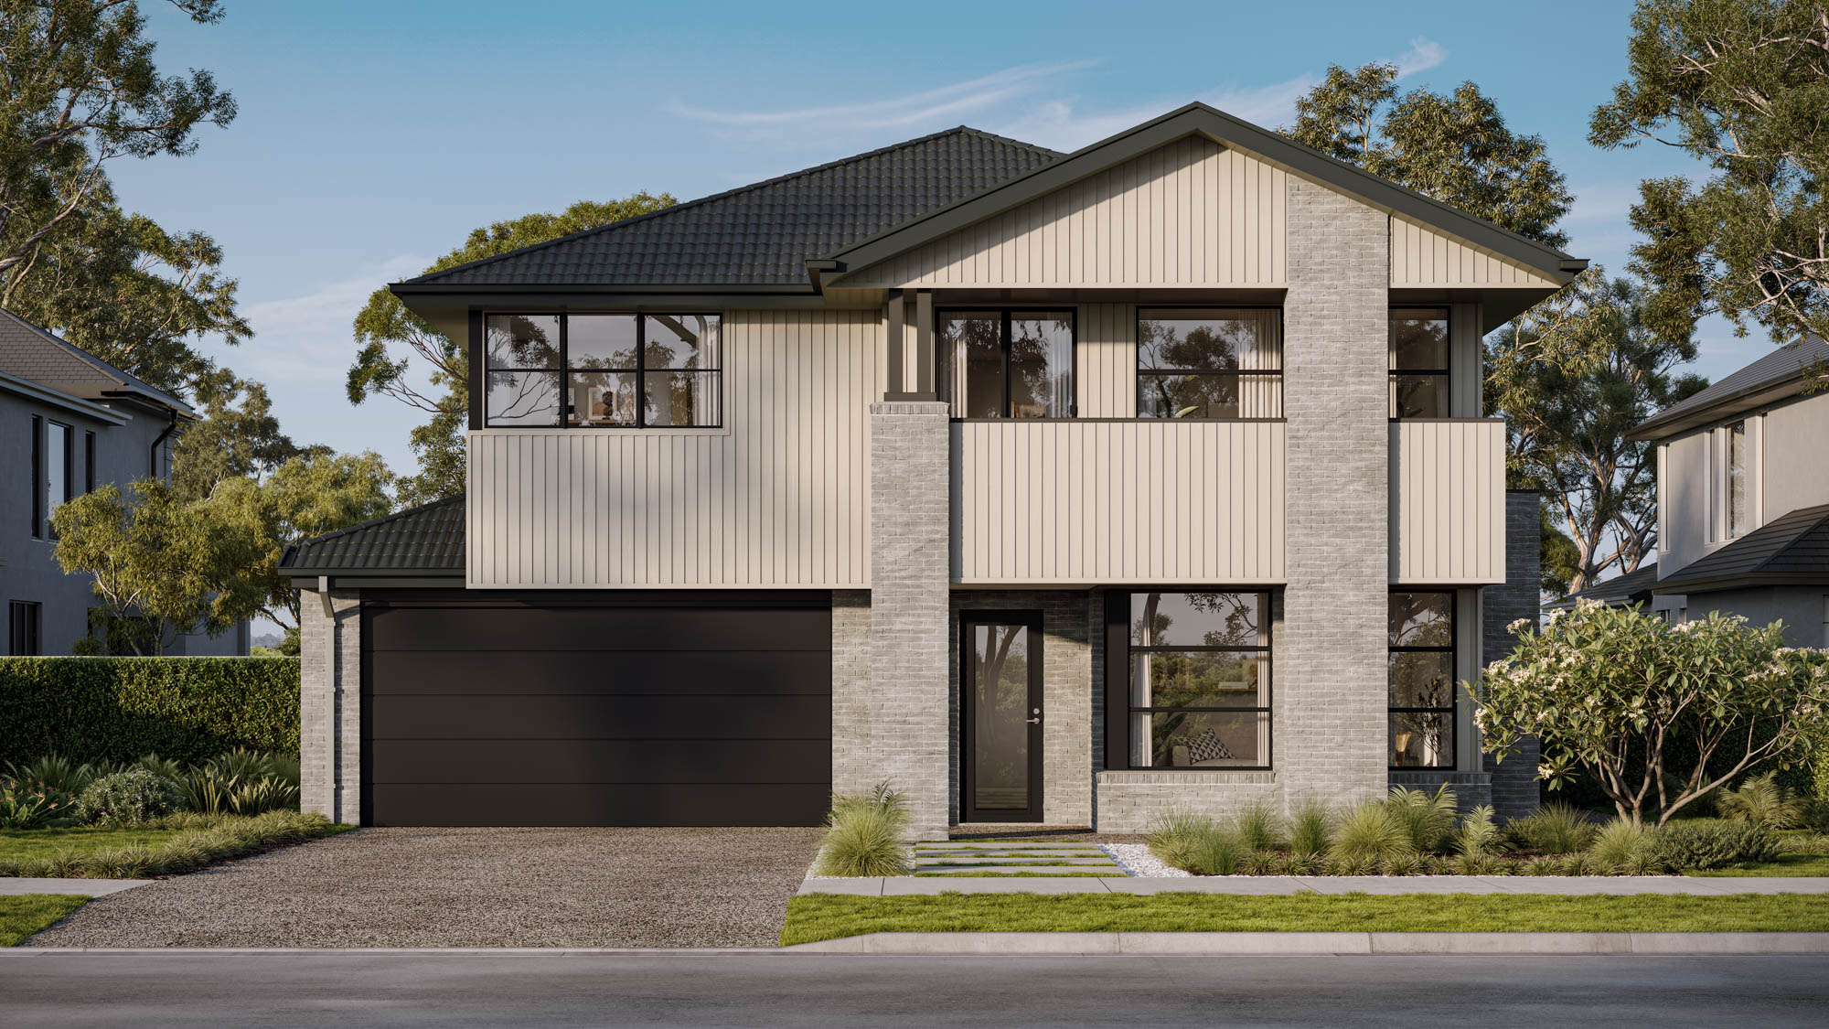
Tallowood 45
elite
5
4
2
Price from
P.O.A
House size
417.21m2
Minimum block width
14m
Minimum block depth
30m
Tallowood 45
Create your perfect floorplan
Area and Dimensions
Land Dimensions
Min block width
14 m
Min block depth
30 m
Home
House area
417 SQs
House width
12 m
House depth
21.5 m
Living room
3
Please note: Some floorplan option combinations may not be possible together – please speak to a New Home Specialist.
Elite Range Inclusions
Discover our state-of-the-art design inclusions that will elevate your home in more ways than one. Some are generously included in the base price of your Elite home, while others are simply elegant extras that will help bring your vision to life. Because there are some luxuries you shouldn’t be without.
eliteAbout the range
eliteAbout the range
Kitchen
- 900mm stainless steel electric free standing oven and gas cooktop.
- 900mm stainless steel externally ducted canopy rangehood.
- Double bowl undermount stainless steel sink. Includes two basket wastes.
- 40mm Caesarstone arris edge benchtop in Builders range of colours. Benchtop into window subject to kitchen design. Includes 1000mm deep island bench.
- Melamine square edge doors and panels to fully lined cabinetry.
- Overhead cupboards and bulkhead to canopy rangehood wall and refridgerator space.
- Ceramic tiles to splashback.
- Solid brass pull-out mixer tap in chrome finish.
- Dishwasher and microwave space.
Kitchen
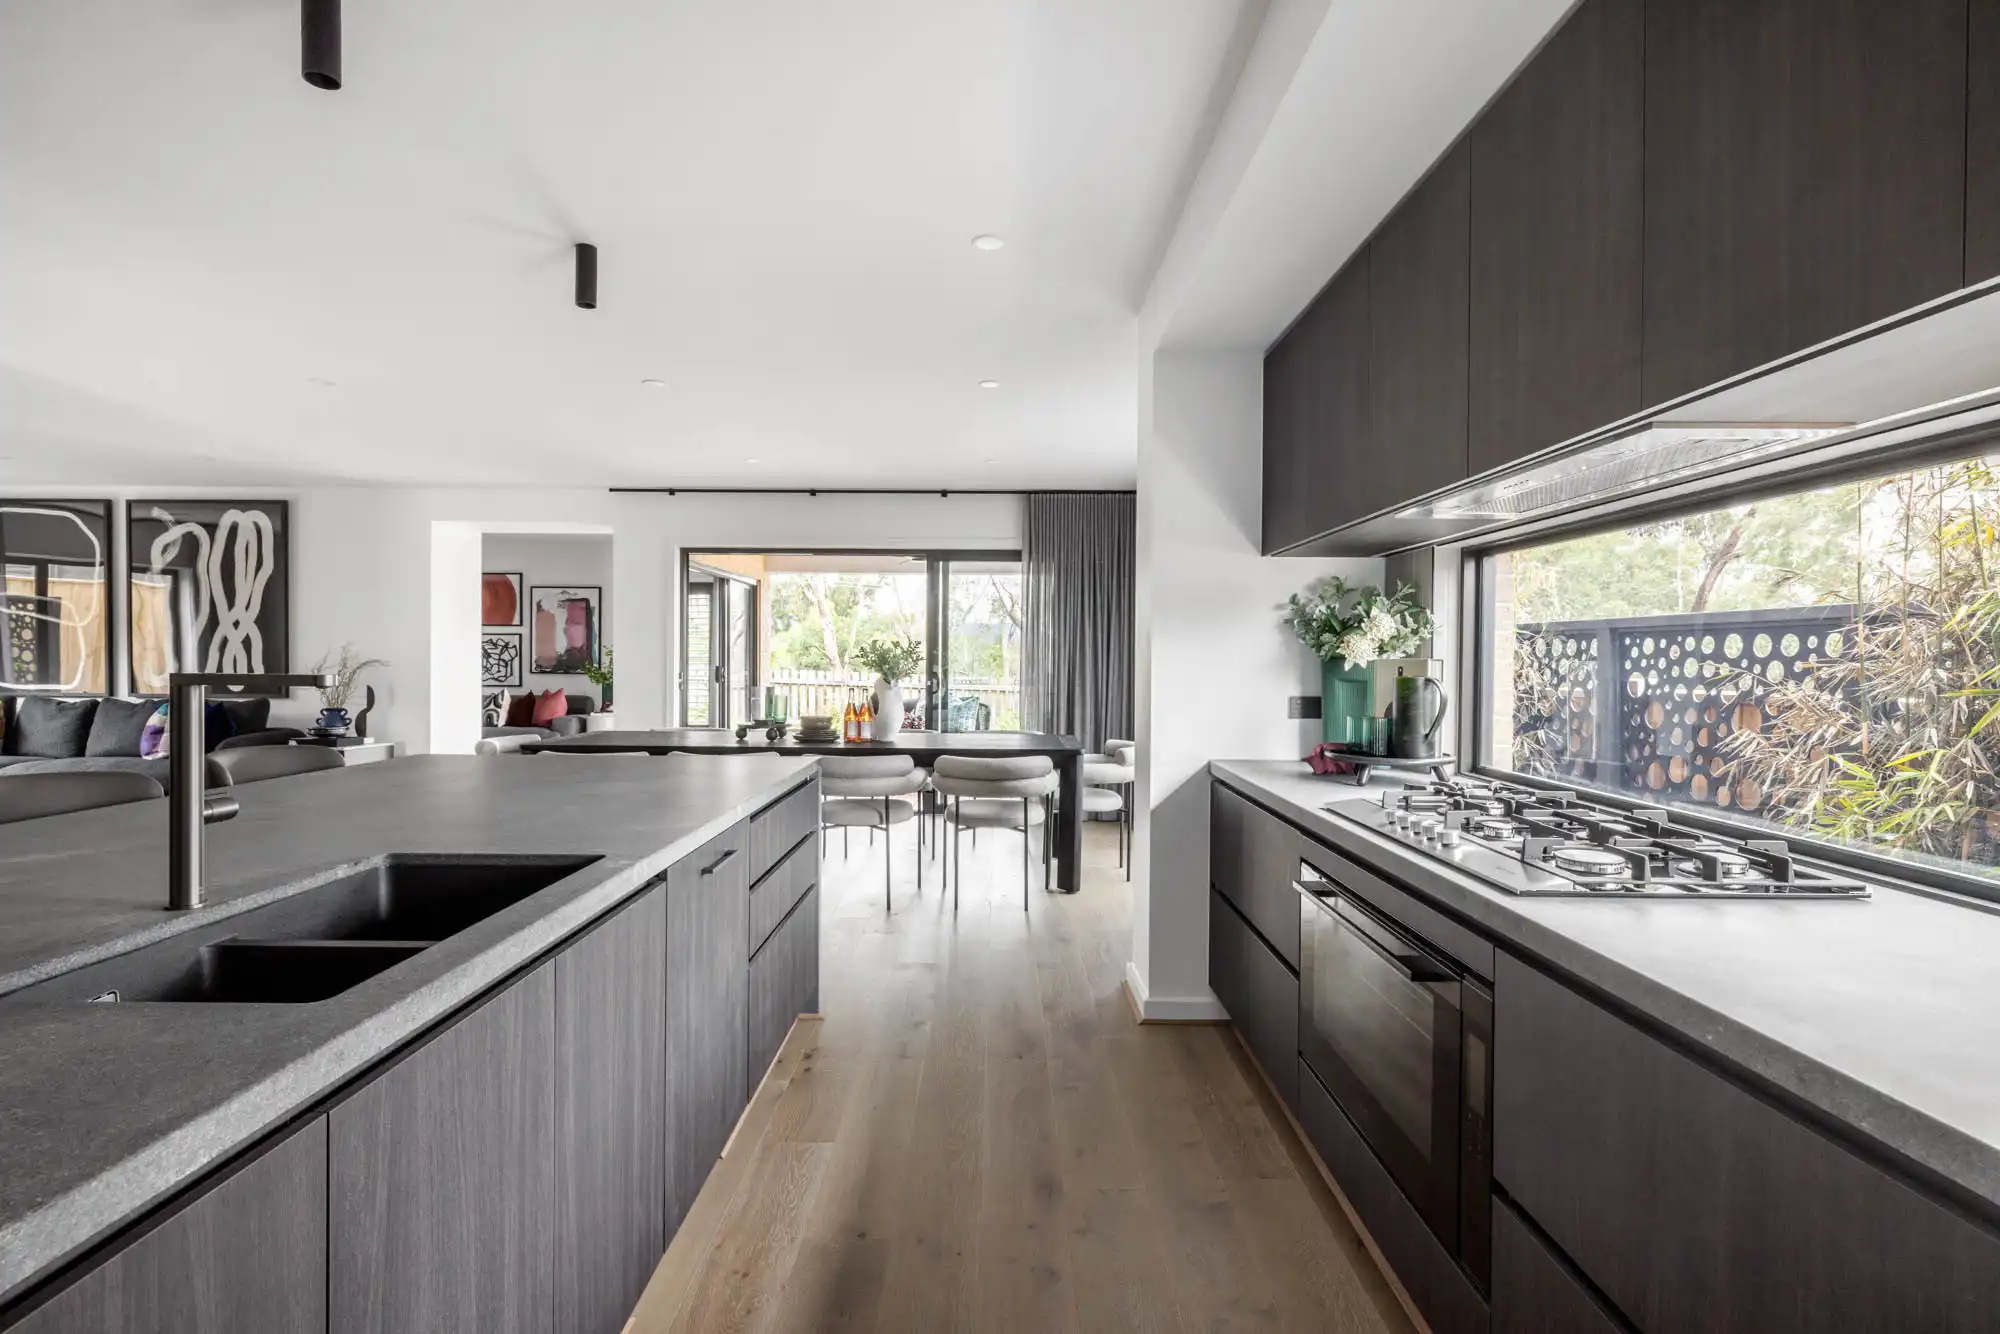
Inspiration
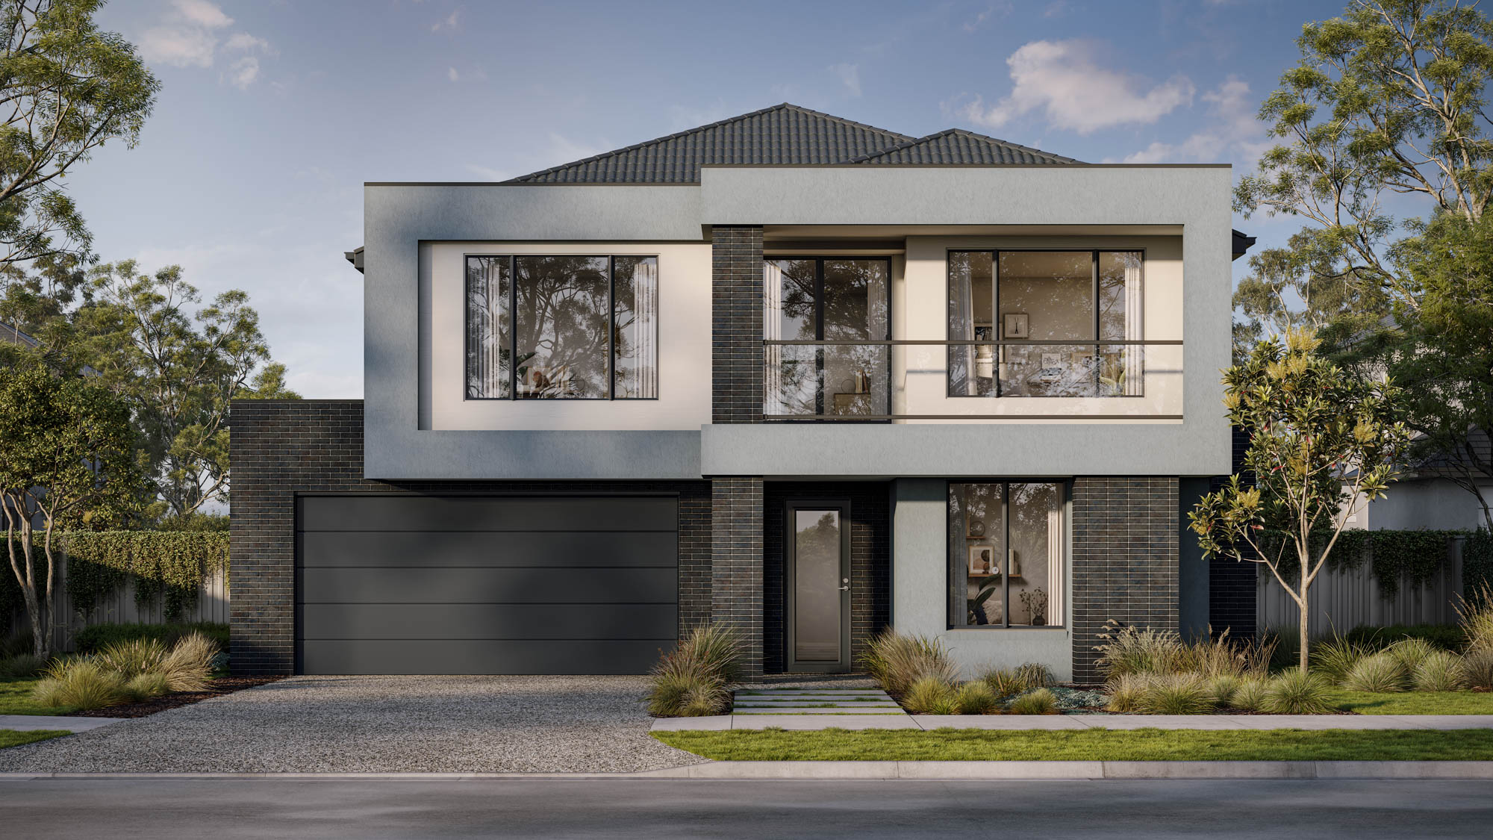
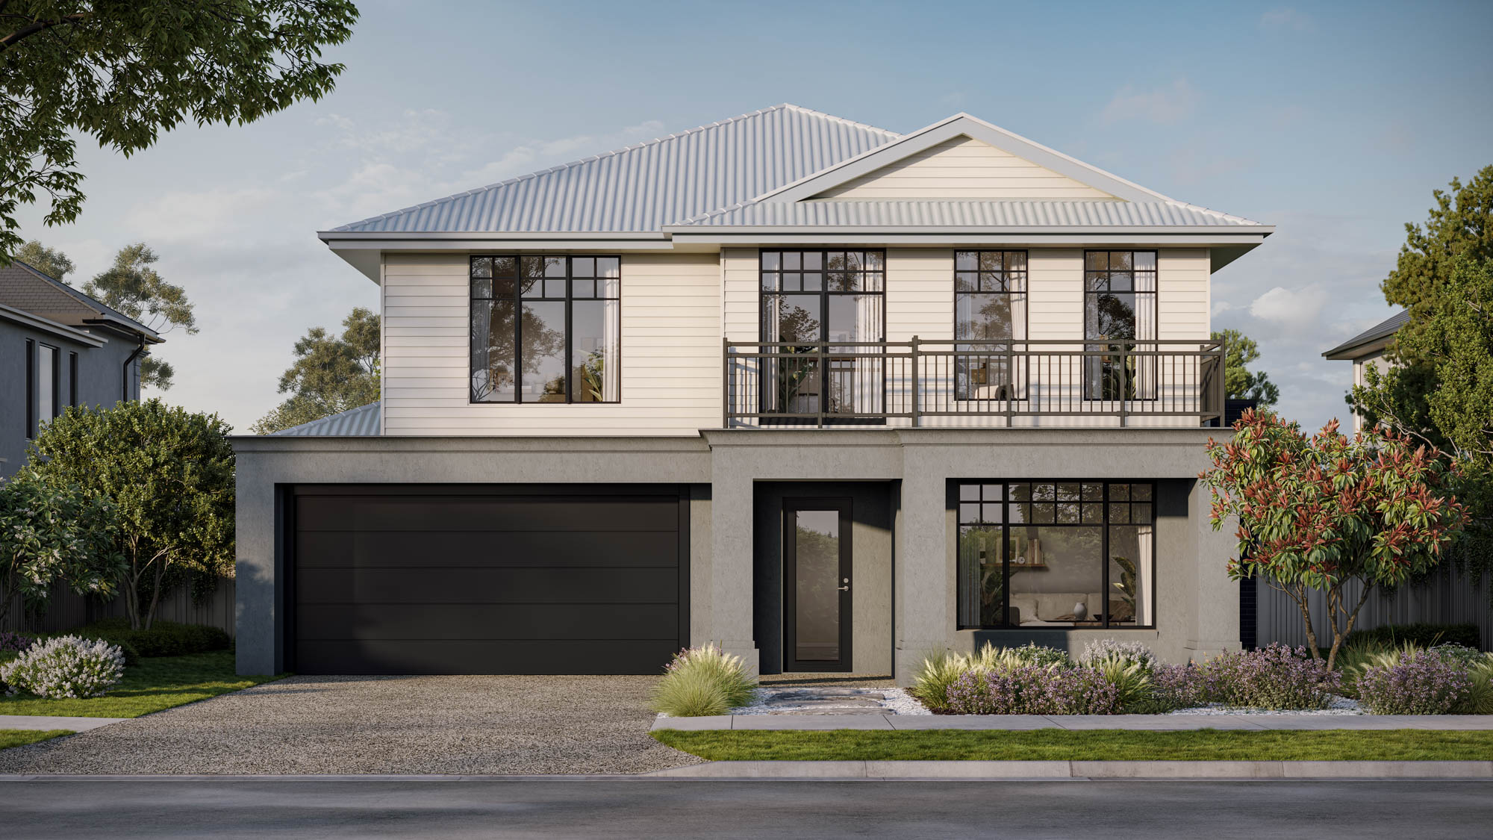
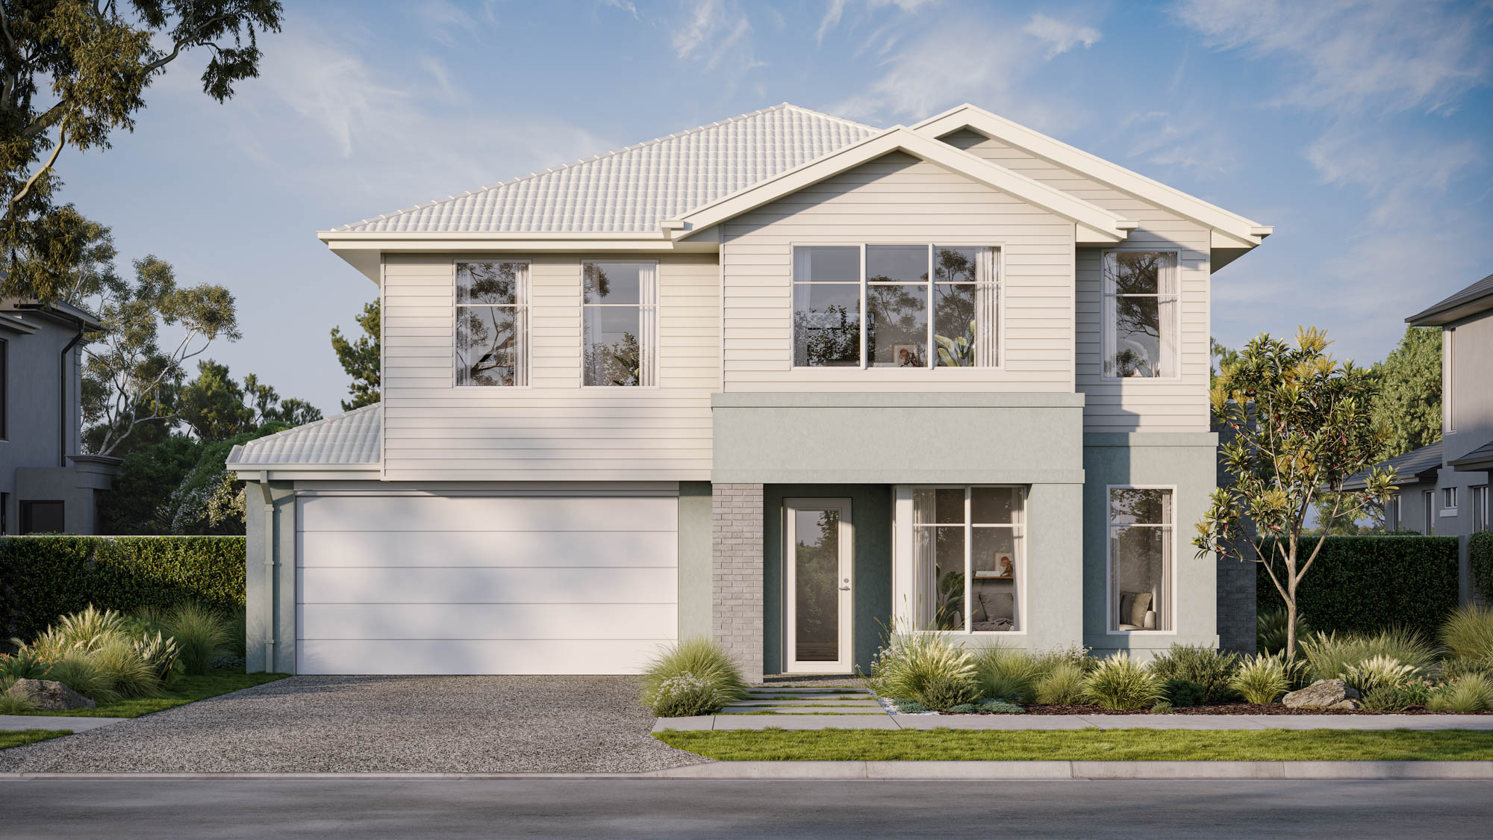
1 / 4 – Anchor
Facade for illustration purposes only and may include upgrades.

Unsure which home is right for you?
Try the Home Finder Wizard
Explore your options with our Home Finder Wizard.
Get personalised guidance and discover the designs that best suit your lifestyle, budget, and block.
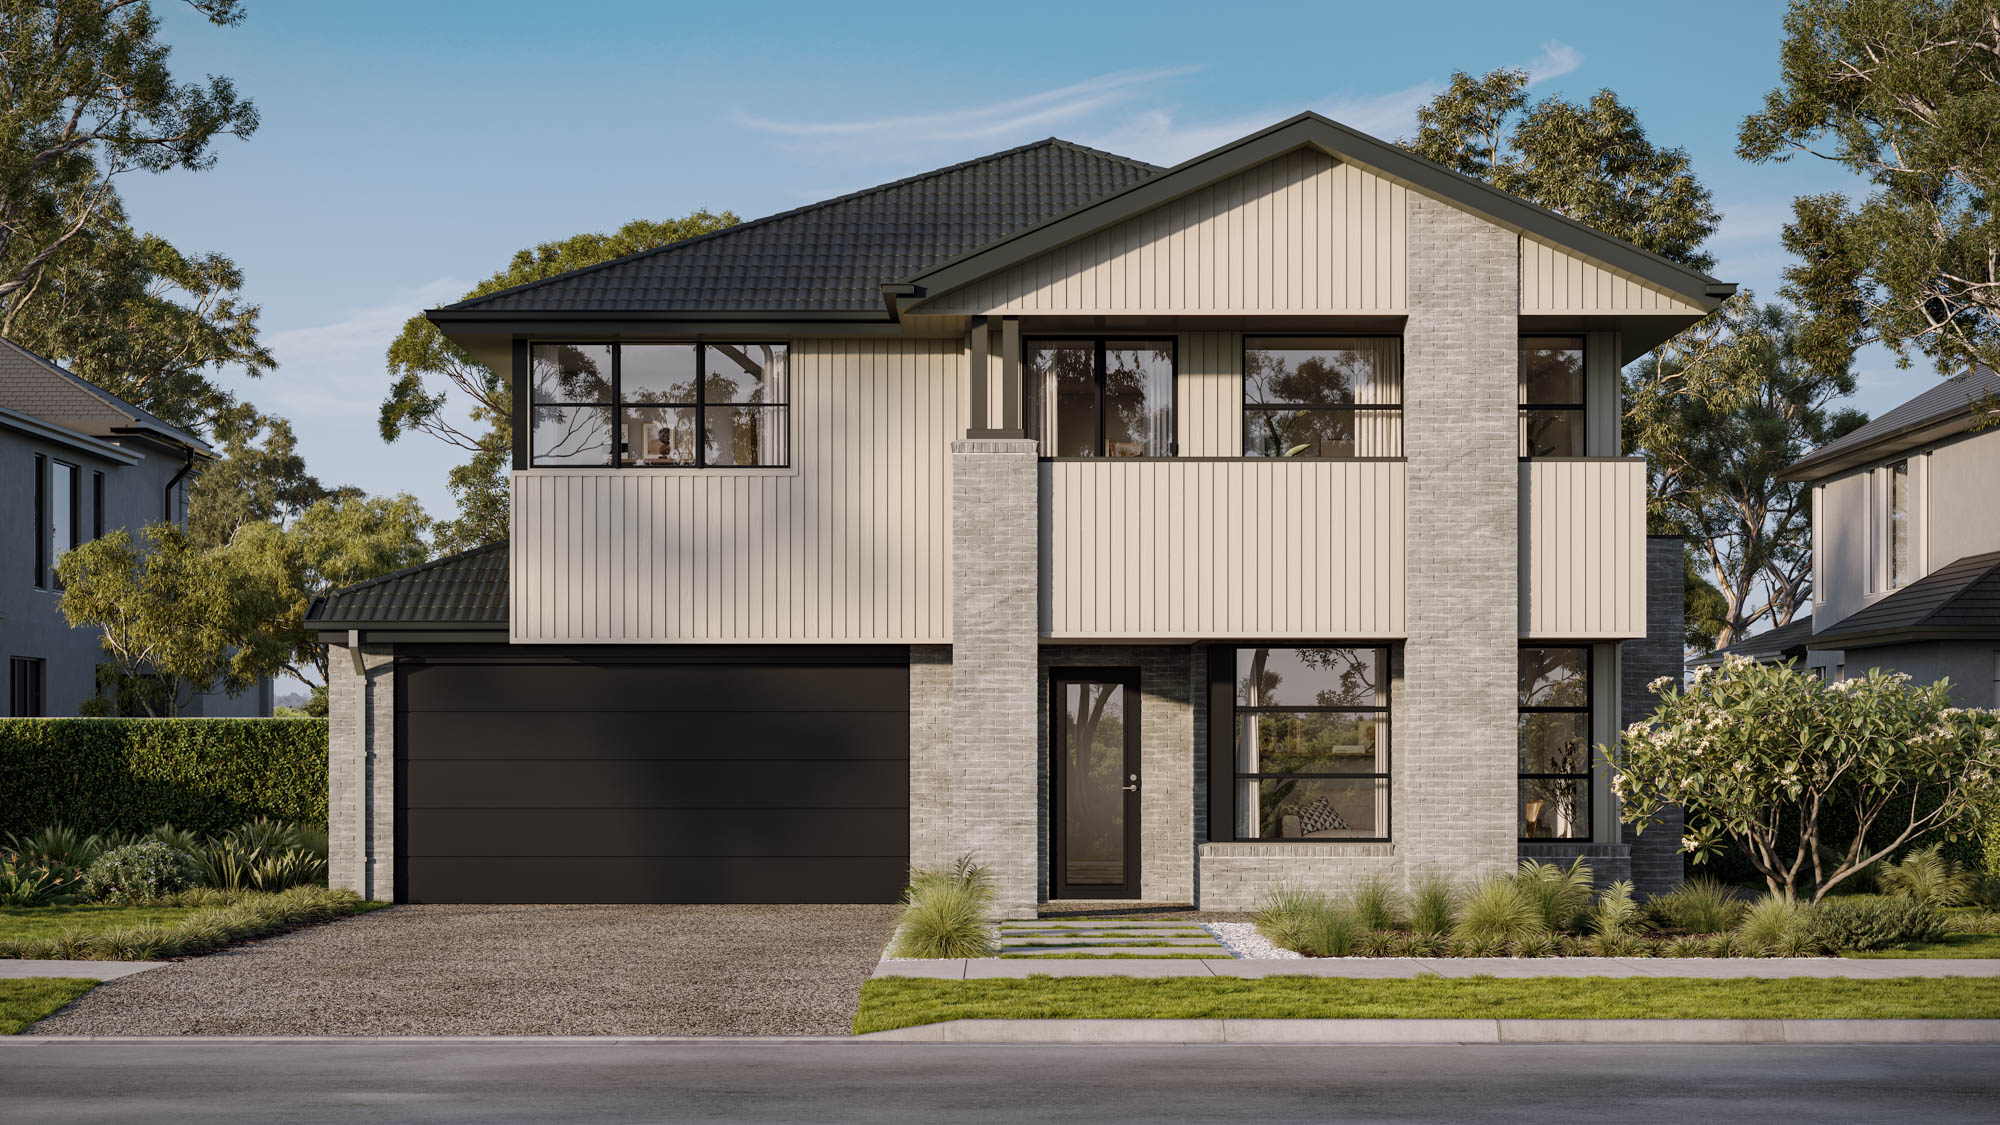
.jpg)