Mills 19
townhomes
4
3
2
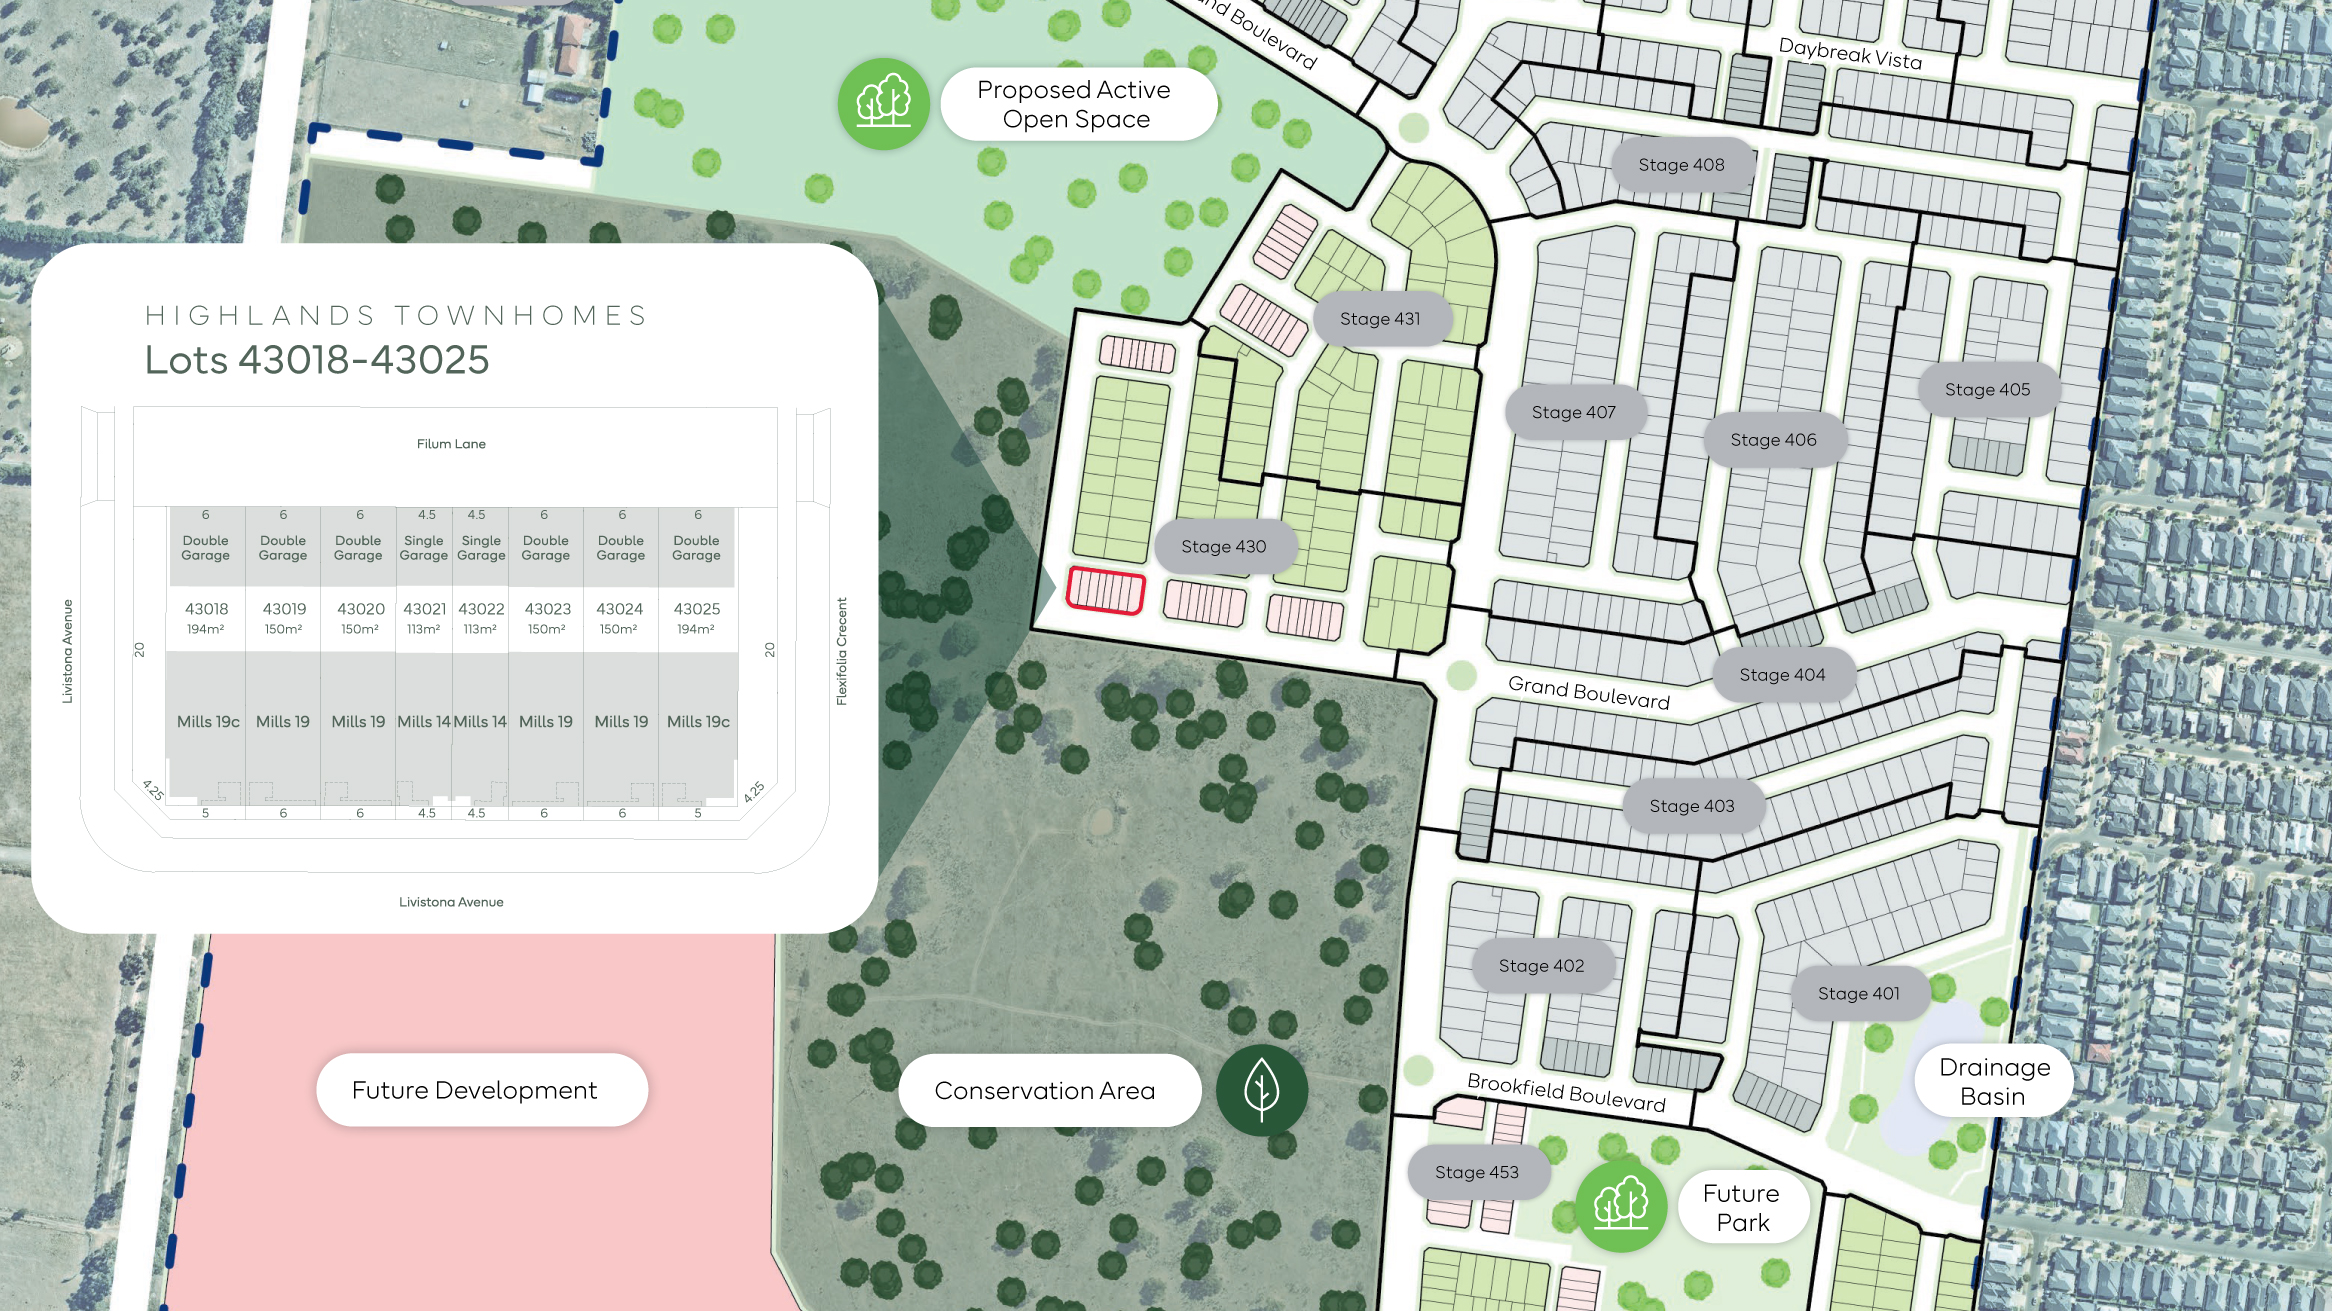
Lot 20036 Manor Lakes - The Village, Manor Lakes, Manor Lakes
Price from
$549,900
House size
178.65m2
Minimum block width
6m
Minimum block depth
25m
Shannon Playnsek
New Home Specialist
Mills 19
Floorplan
Area and Dimensions
Land Dimensions
Block width
6 m
Block depth
25 m
Lot area
156 SQs
Home
House area
178.5 SQs
House width
6 m
House depth
25 m
Living room
1
Townhome Inclusions
Our turnkey inclusions mean all you need to do is move in and unpack…
townhomesAbout townhomes
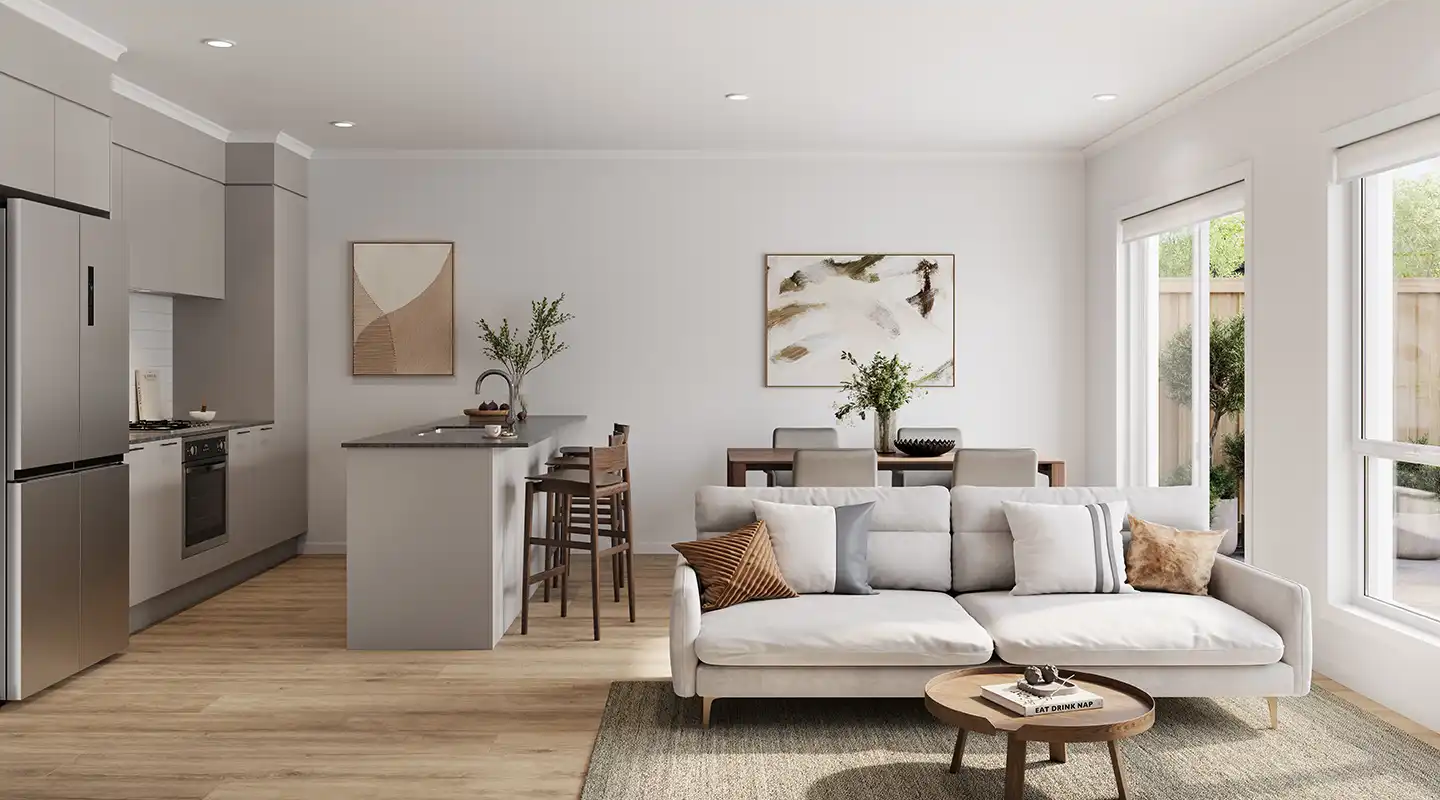
Kitchen
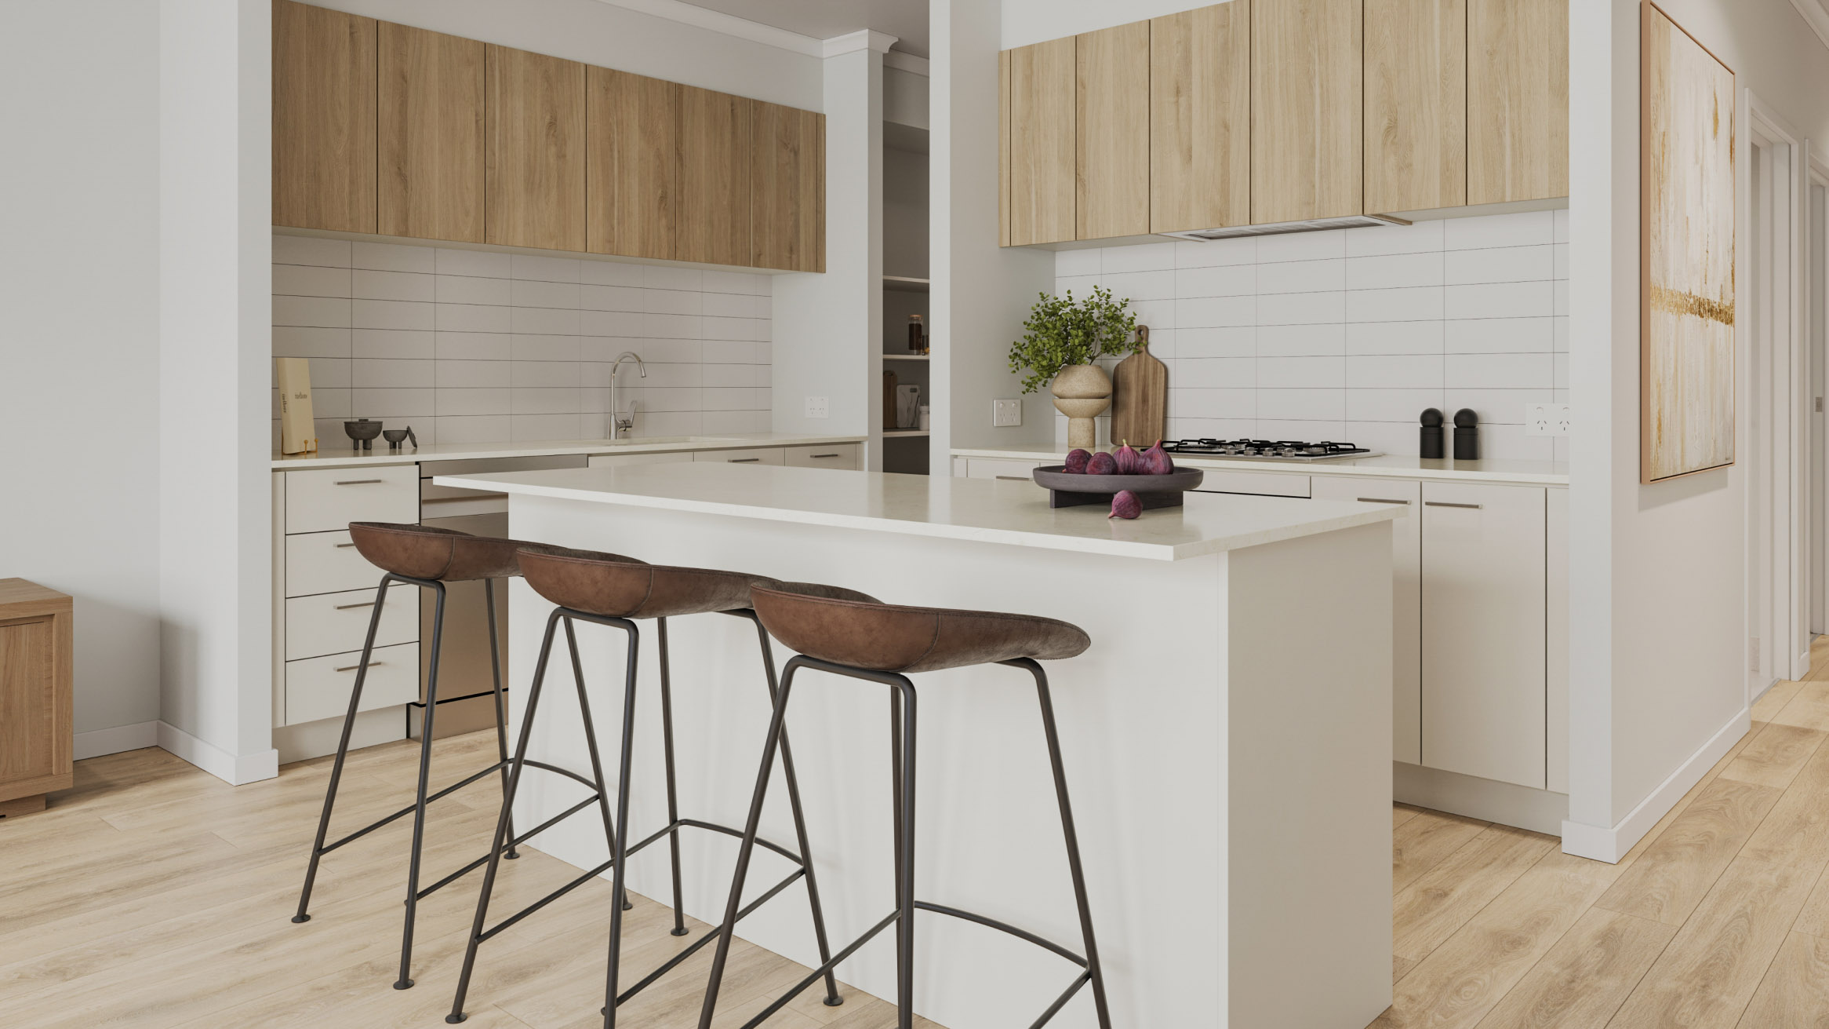
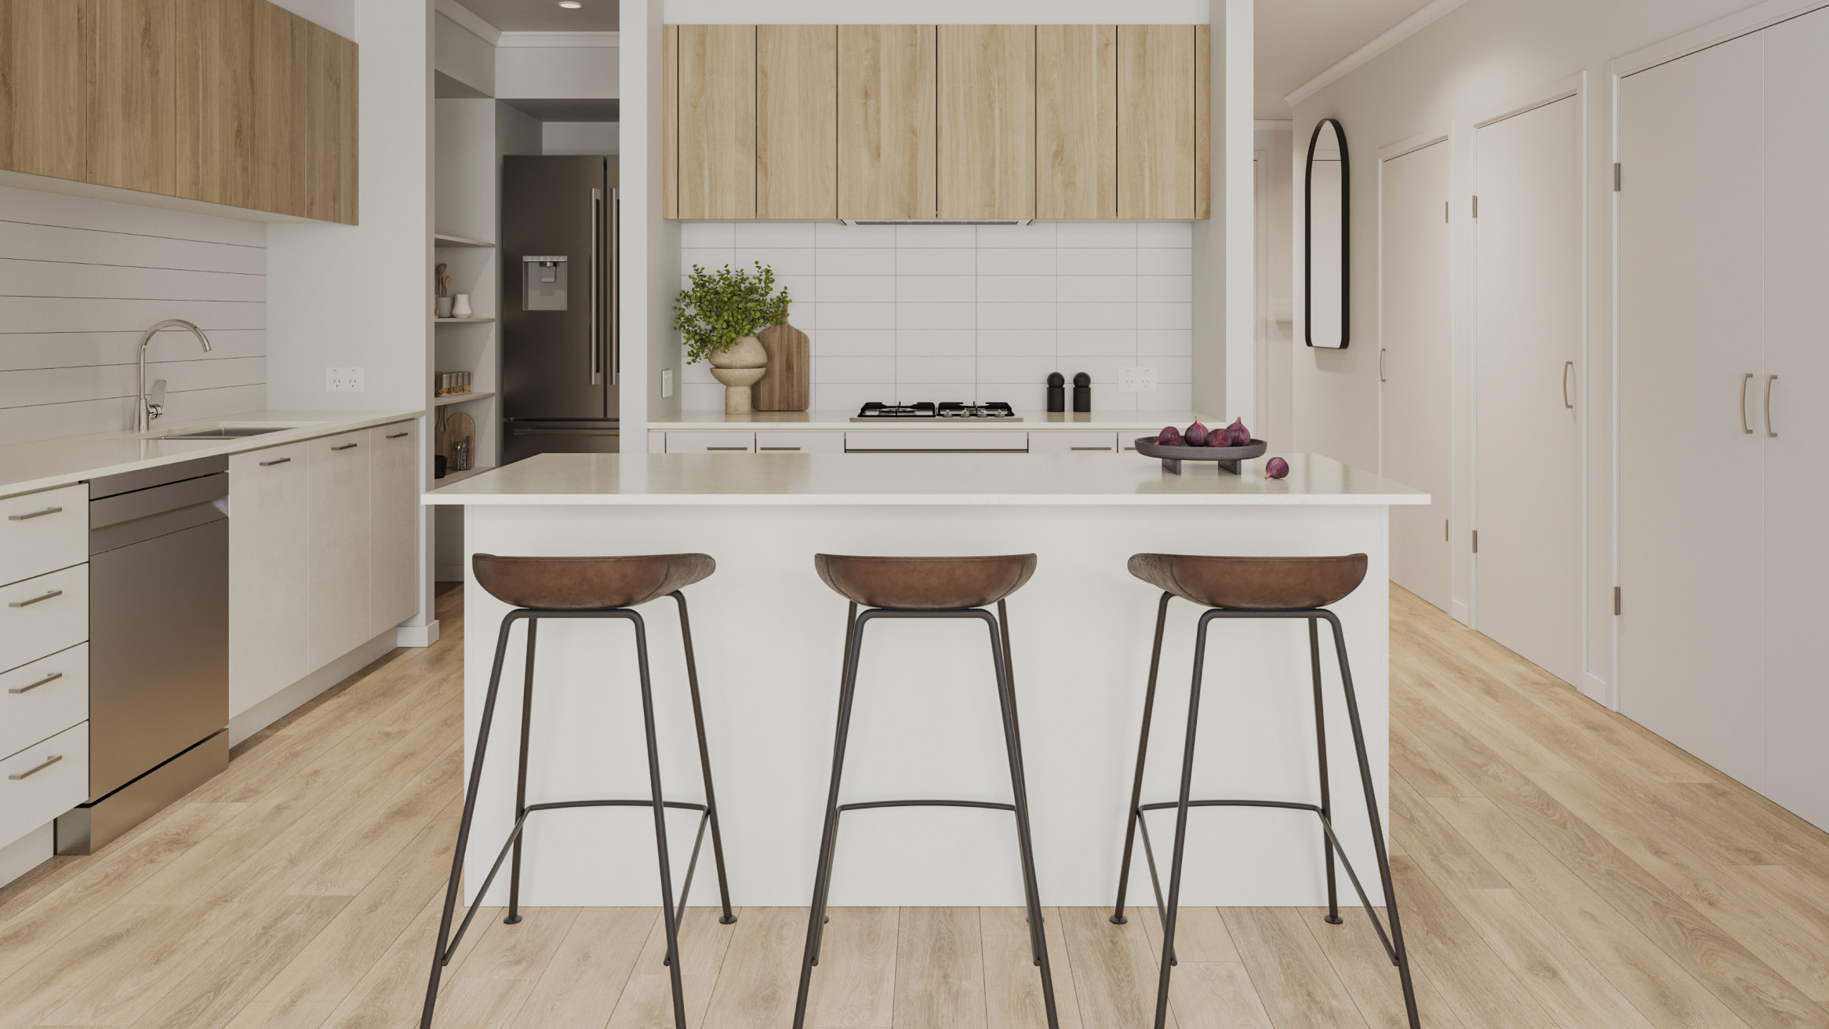
- 600mm stainless steel electric under bench oven and gas cooktop.
- 600mm stainless steel externally ducted canopy rangehood.
- Freestanding stainless-steel dishwasher.
- Undermount stainless steel sink.
- 20mm Caesarstone arris edge benchtop (Mineral Crystalline Silica-Free Surface).
- Laminex melamine square edge doors and panels to fully lined cabinetry.
- Overhead cabinetry to Kitchen as per standard drawings.
- Ceramic tiled splashback.
- Alder solid brass mixer tap in chrome finish.
- Capped water point to fridge.
Kitchen

Gallery
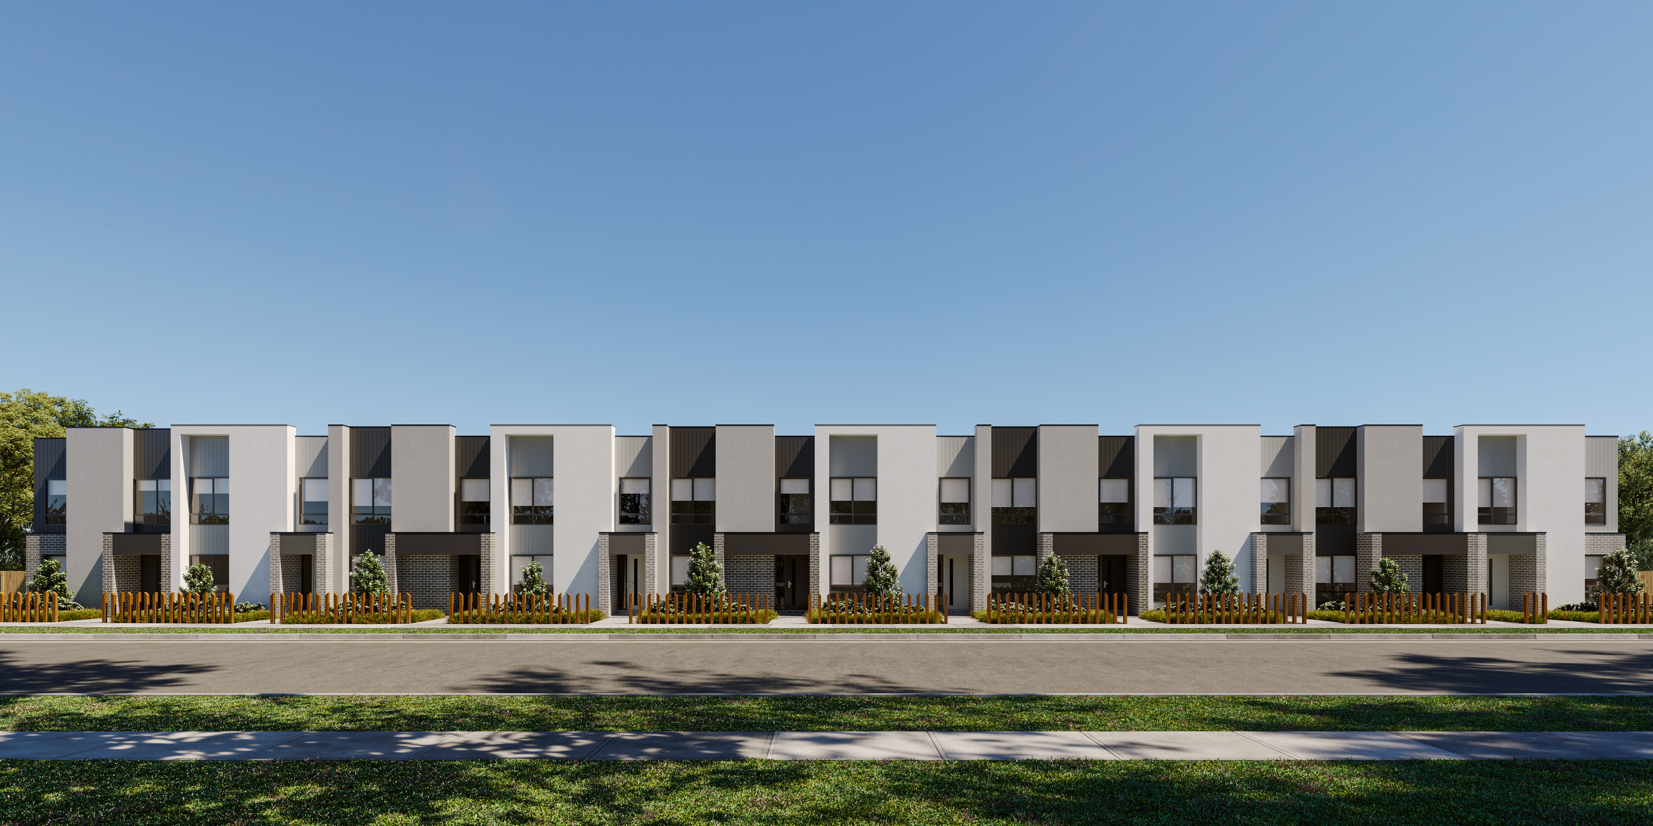
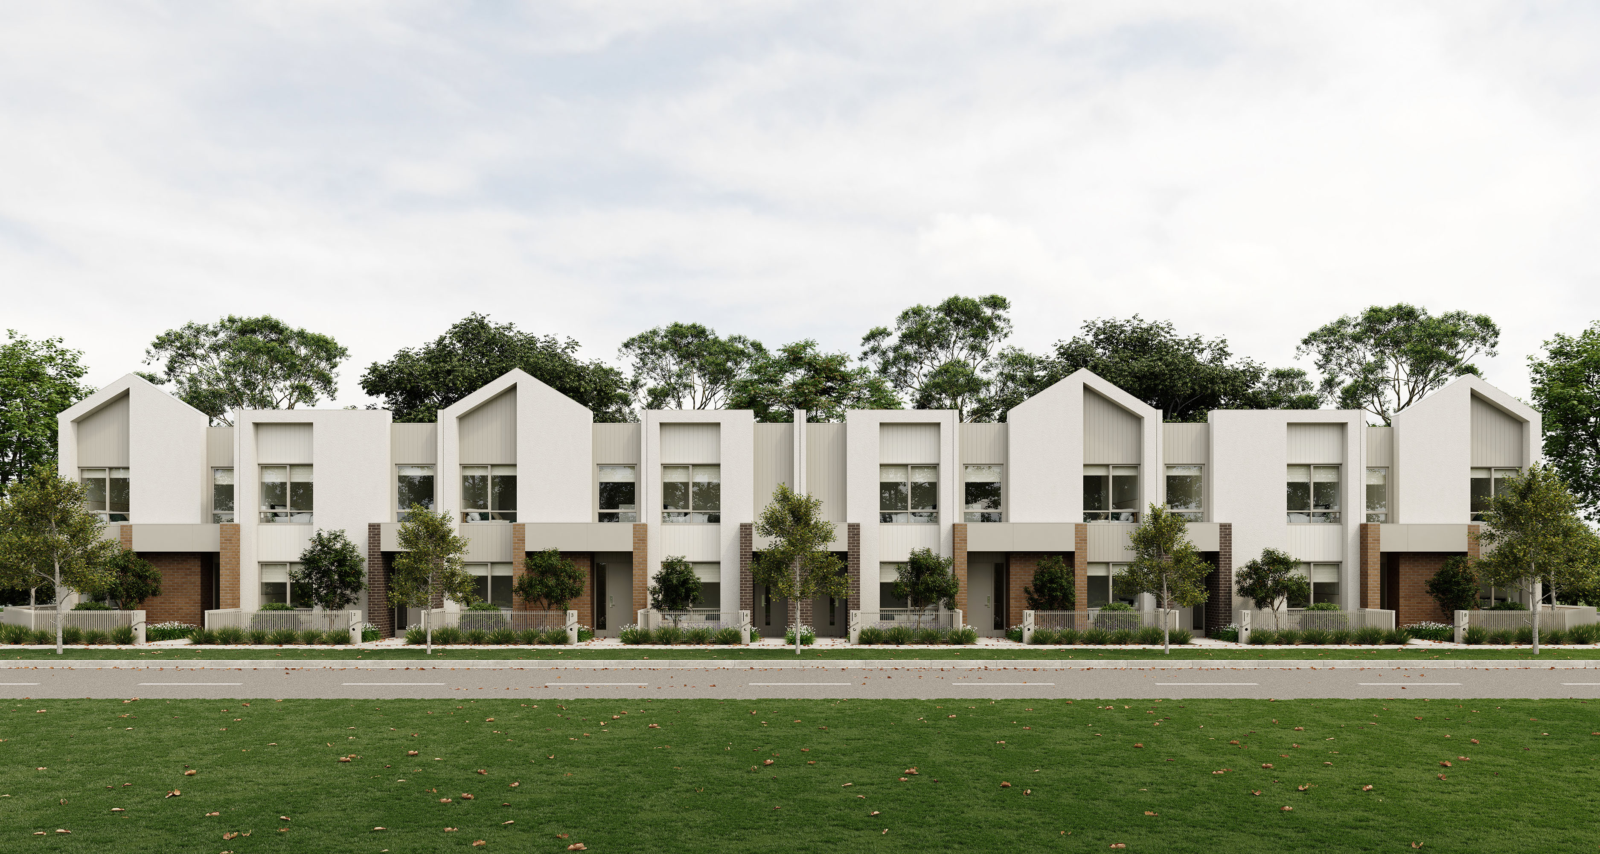
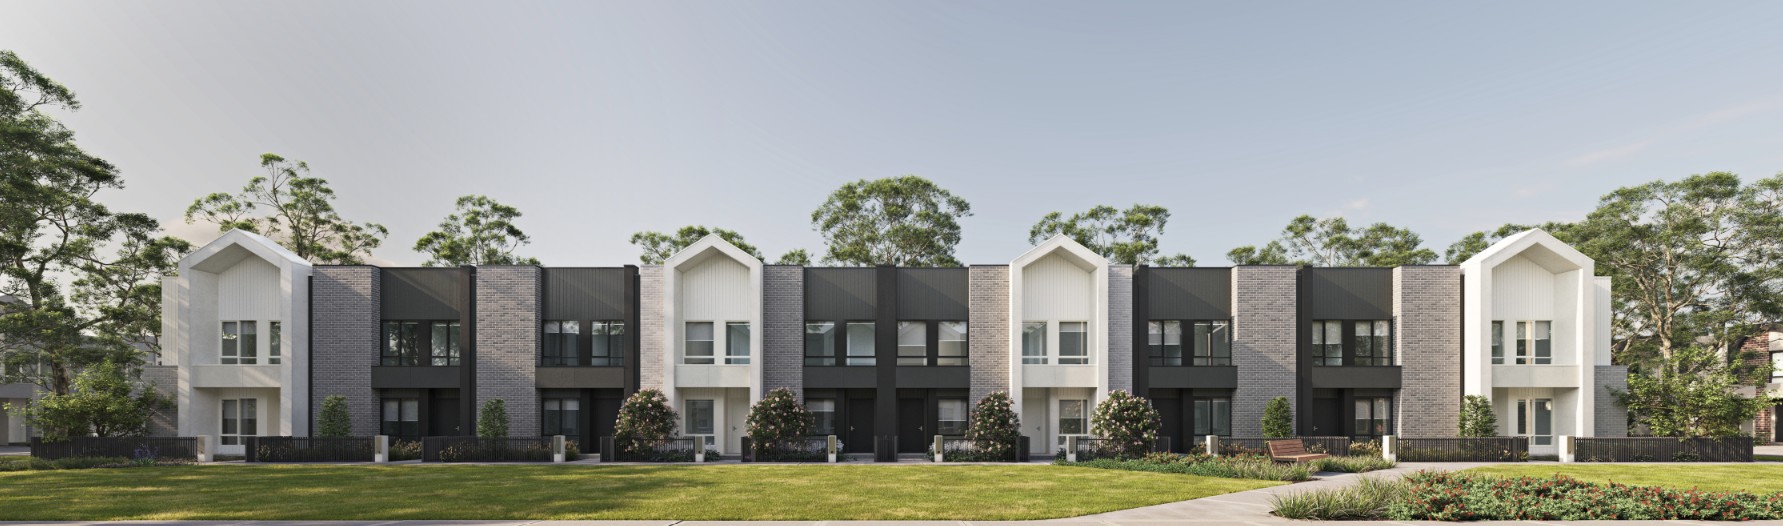
1 / 3 – Option 1
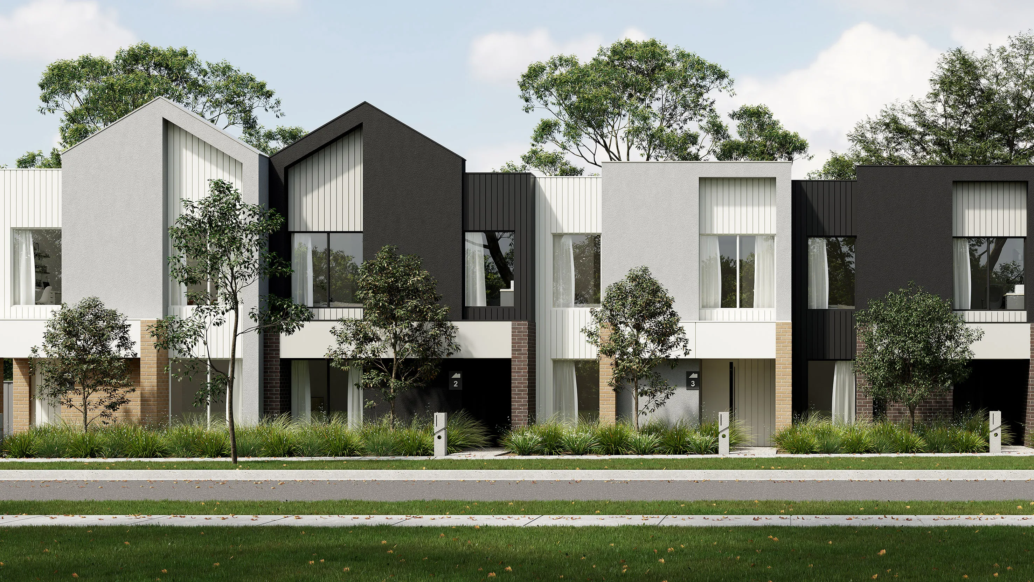
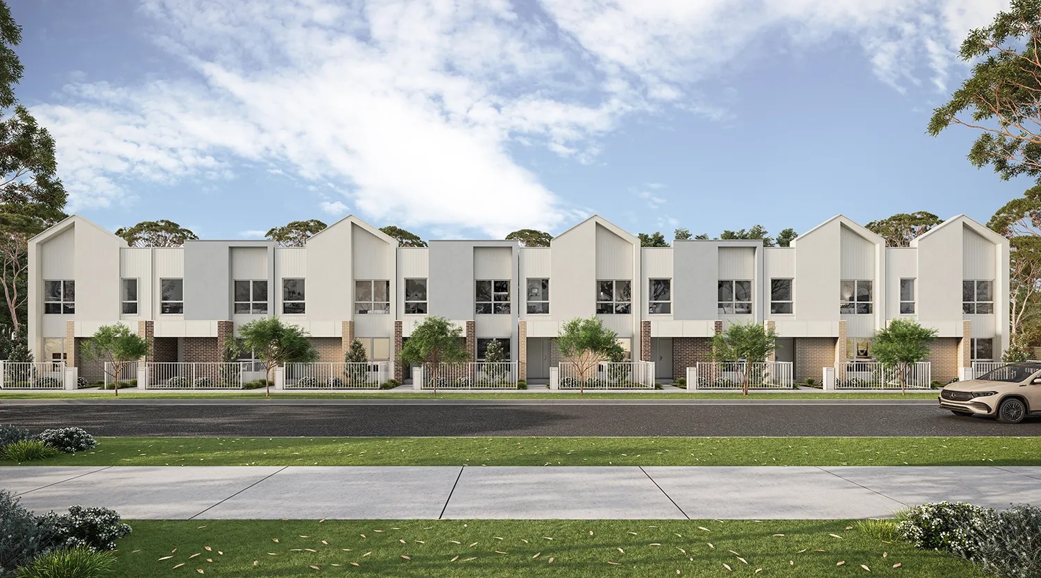
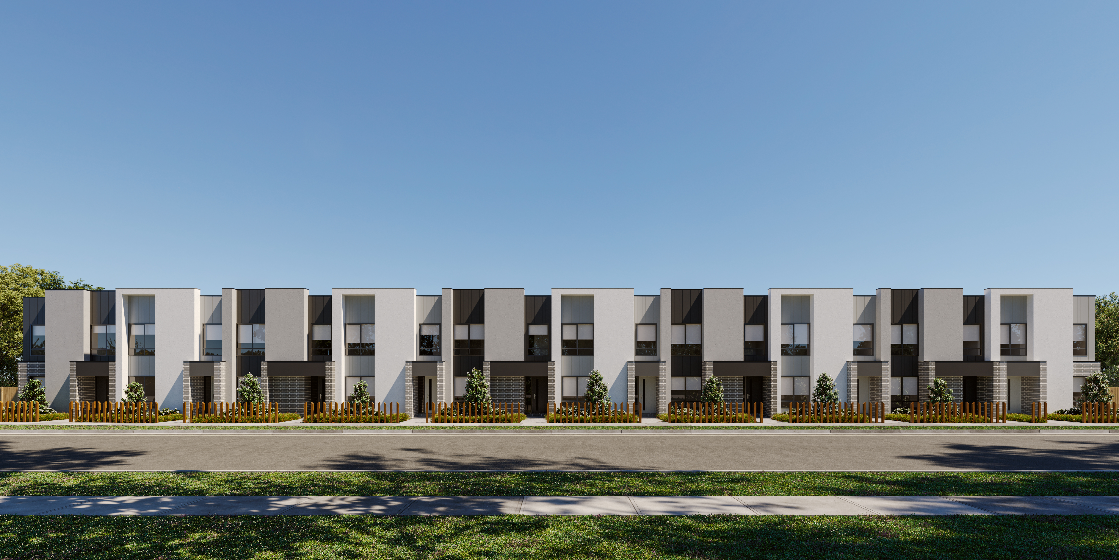
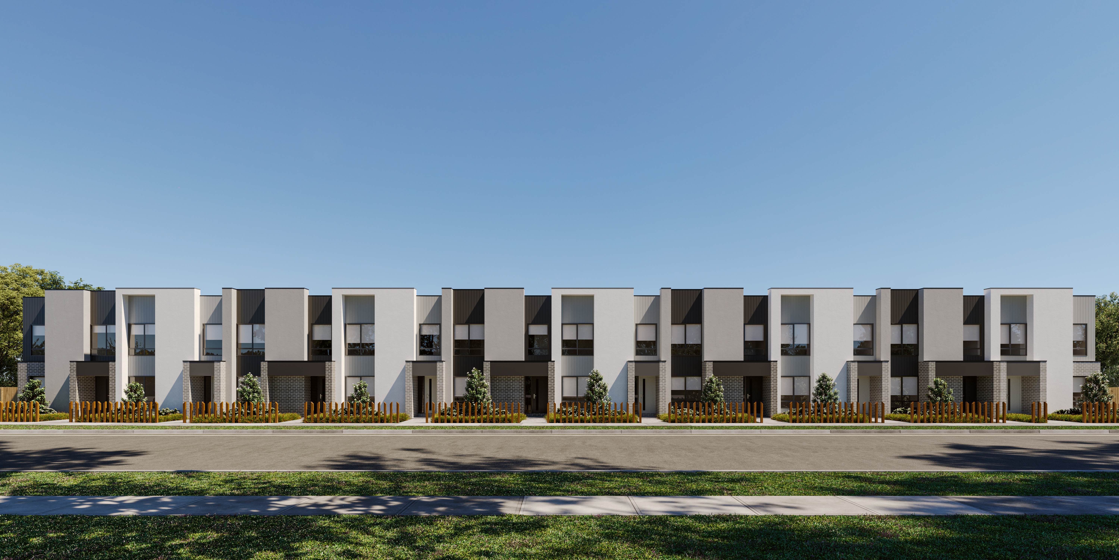
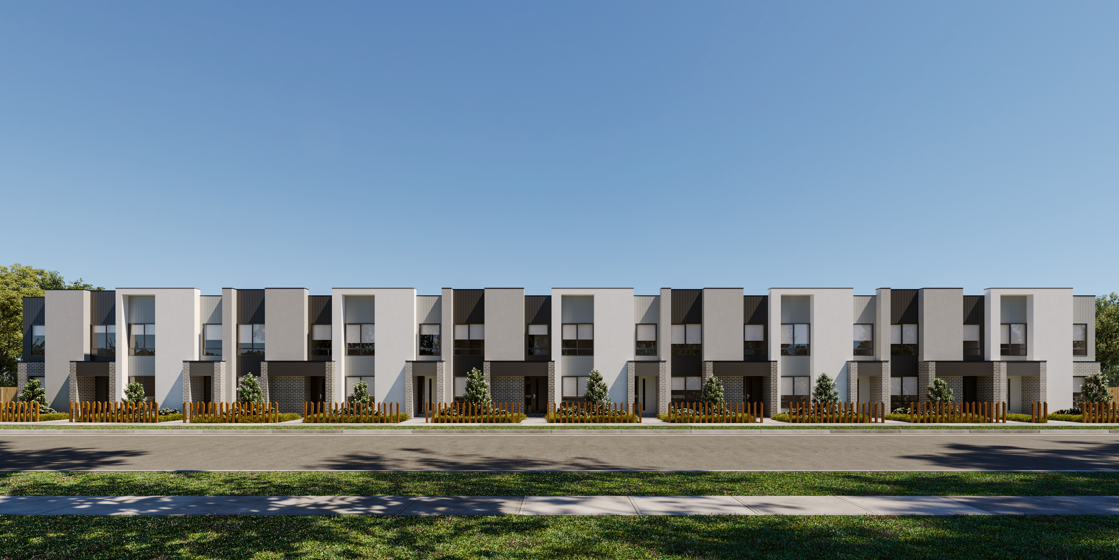
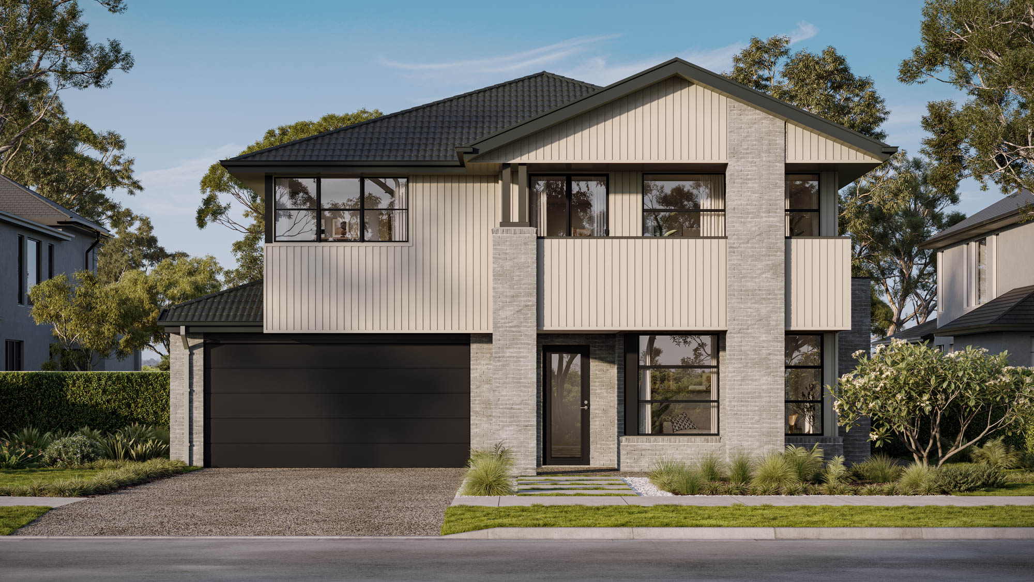
Please note: All images, videos and virtual tours are for illustration purposes only. Please speak to your New Home Specialist for more information specific to this townhome.

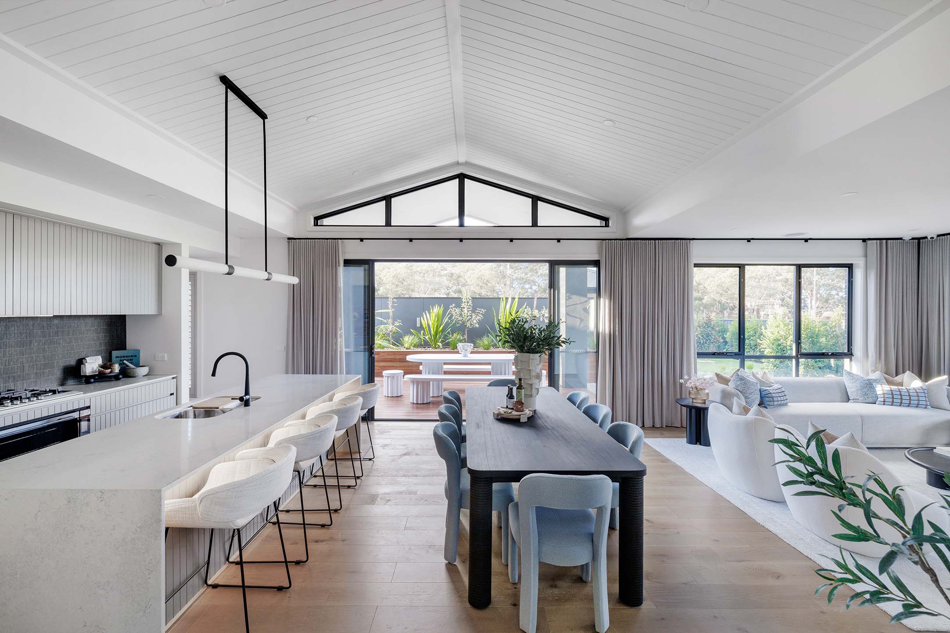
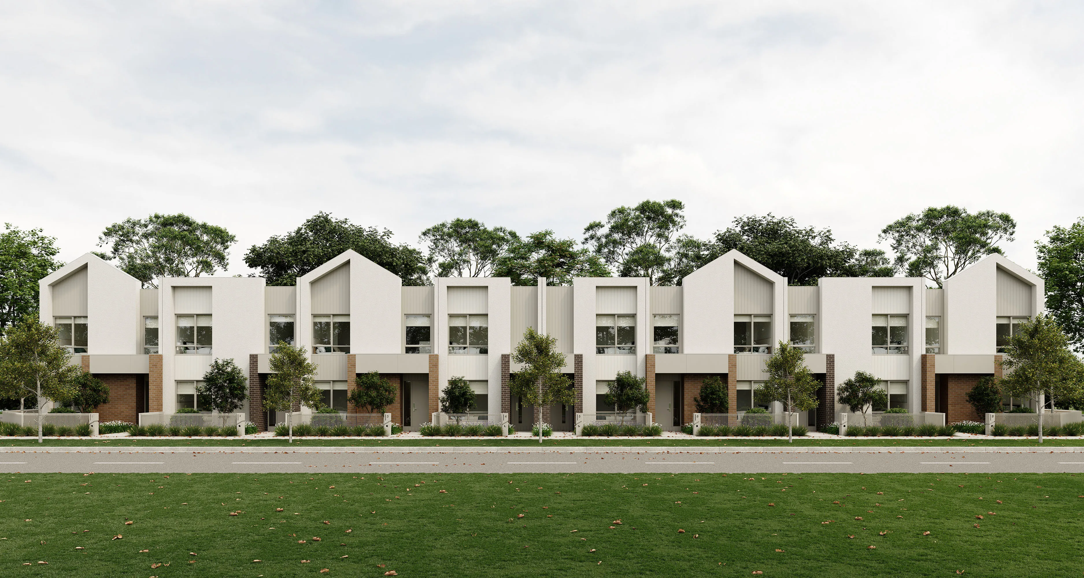
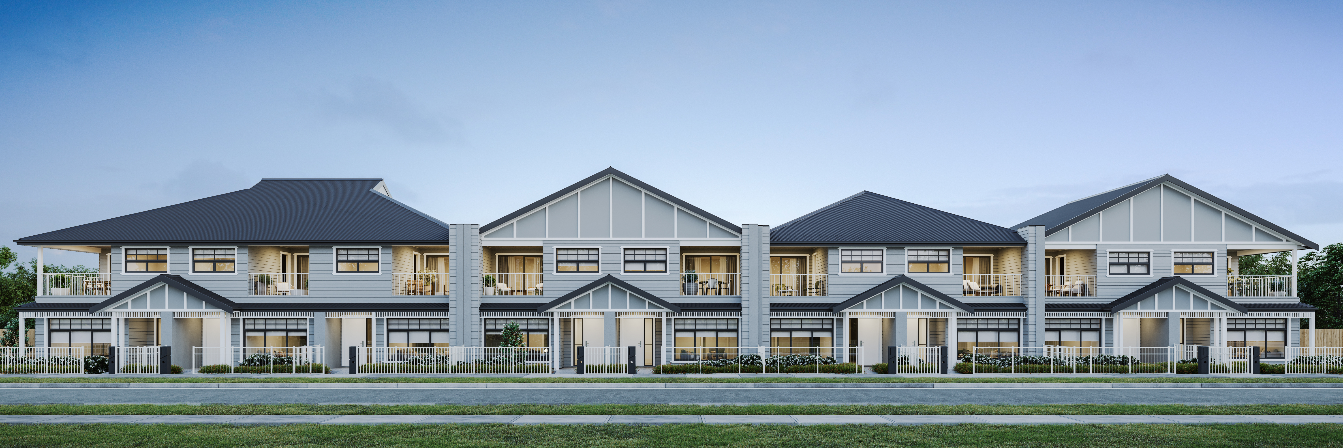
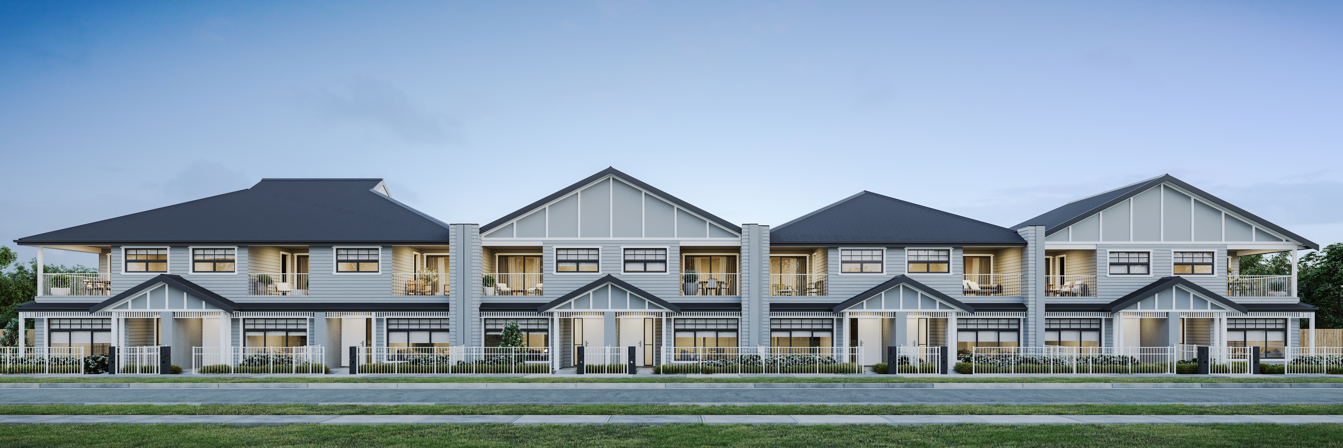
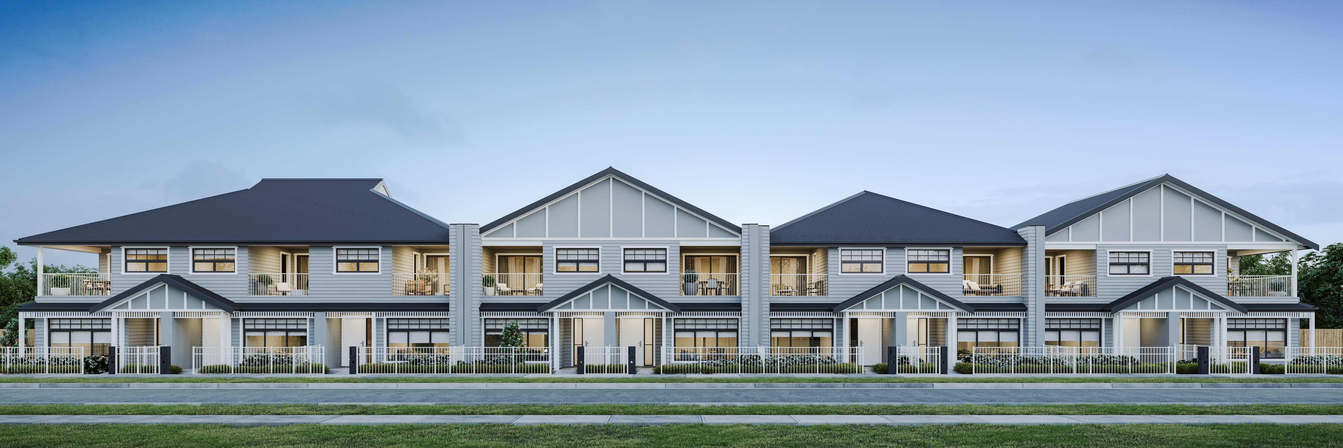
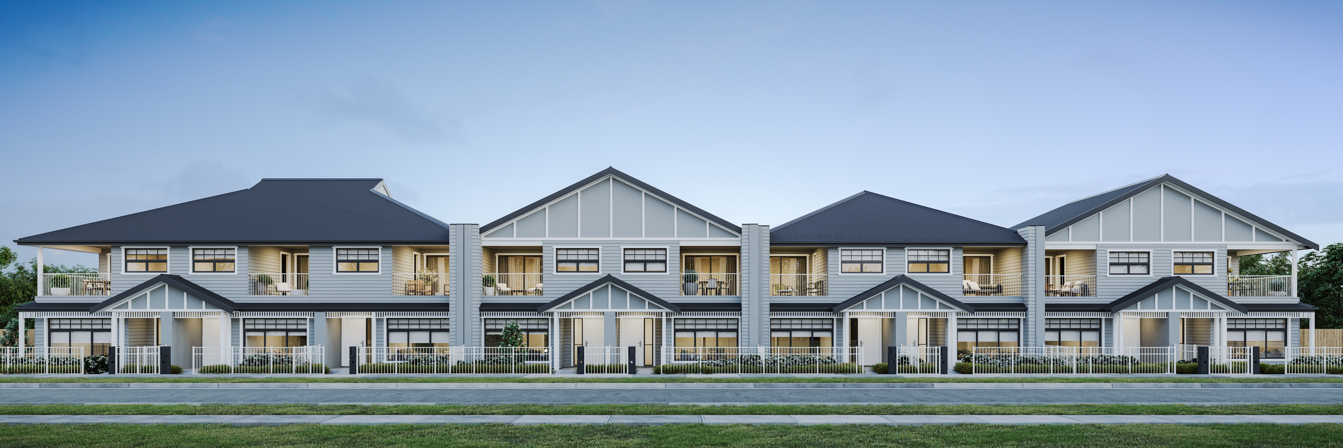
Discover the perfect blend of style, space, and practicality with Simonds 4-bedroom townhomes.
Whether you're upsizing, downsizing, or just starting out, these homes tick every box with smart layouts and thoughtful details. Featuring master bedrooms with walk-in robes and ensuites, generous kitchens with walk-in pantries, study nooks for work or study, and modern Euro laundries, these homes deliver convenience and comfort at every turn.


.jpg)