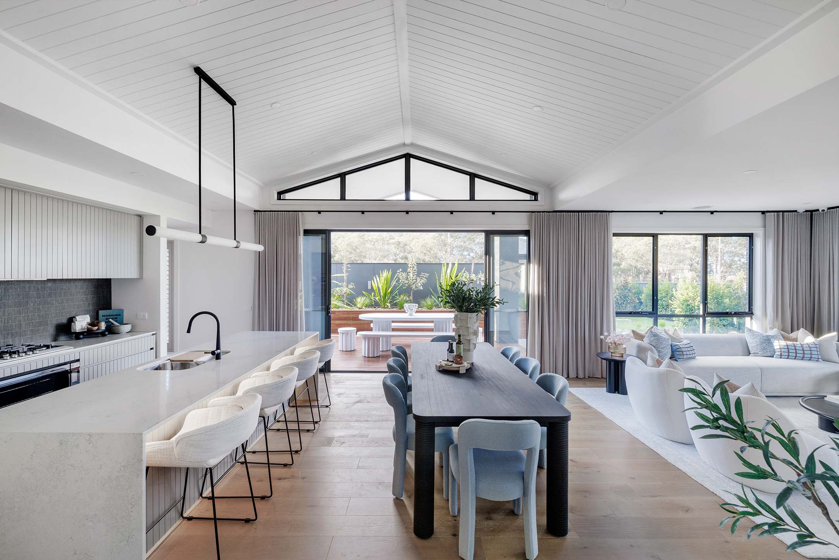
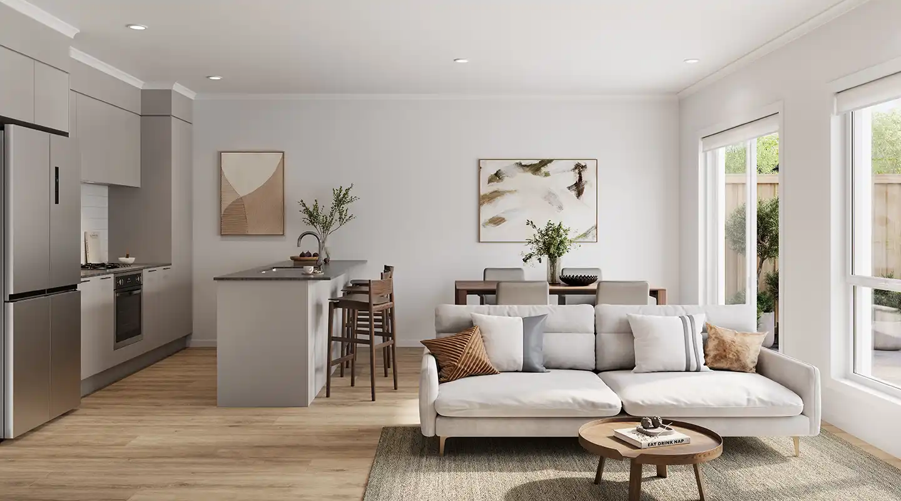
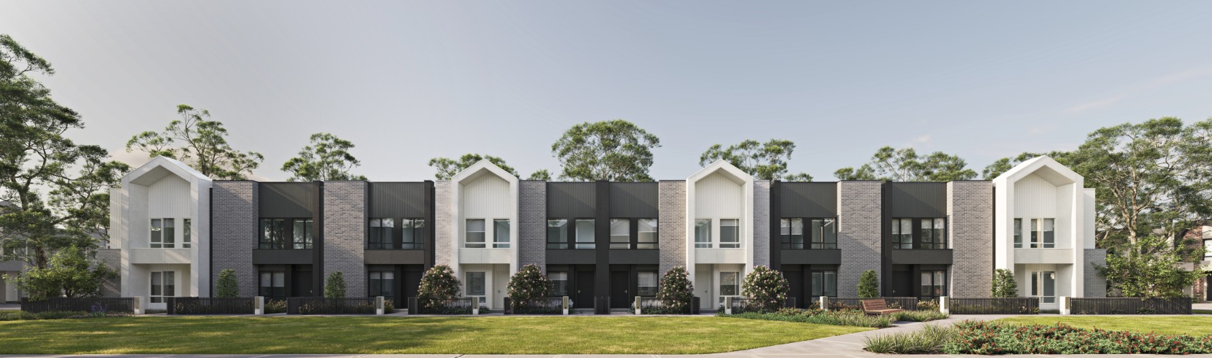
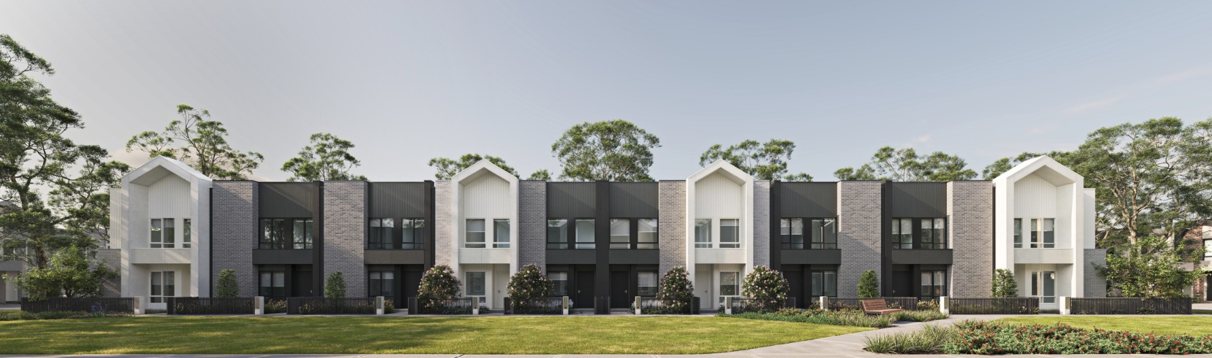
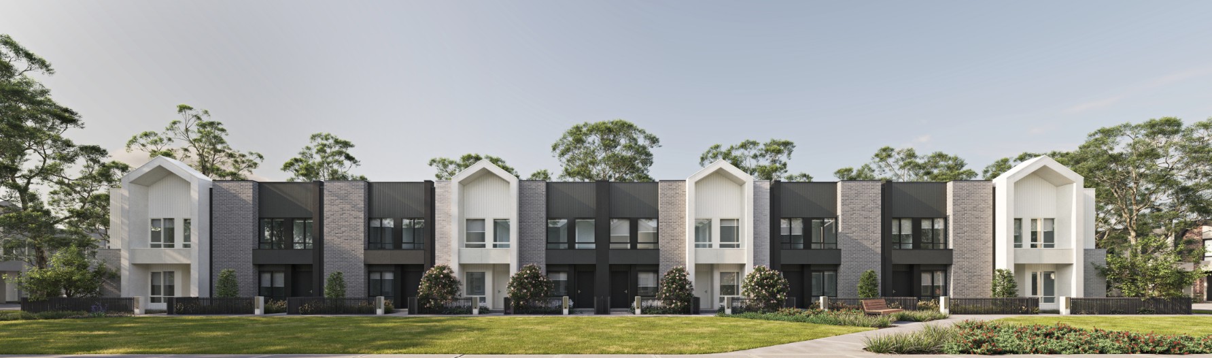
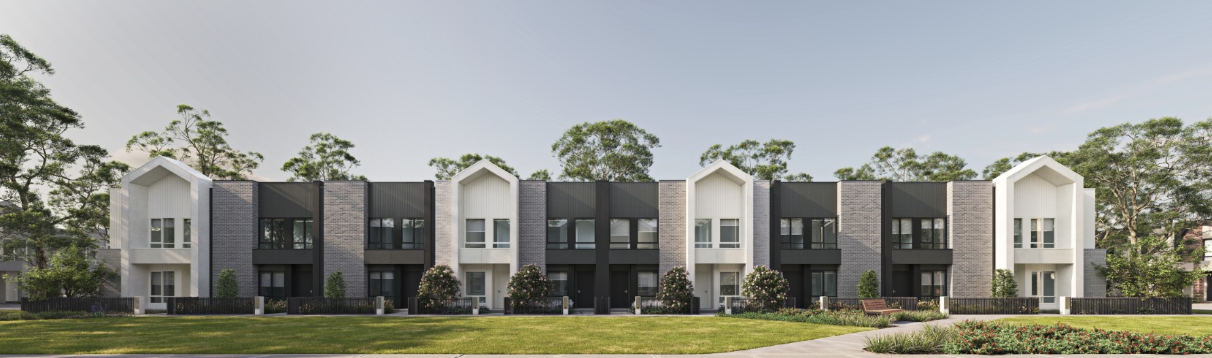
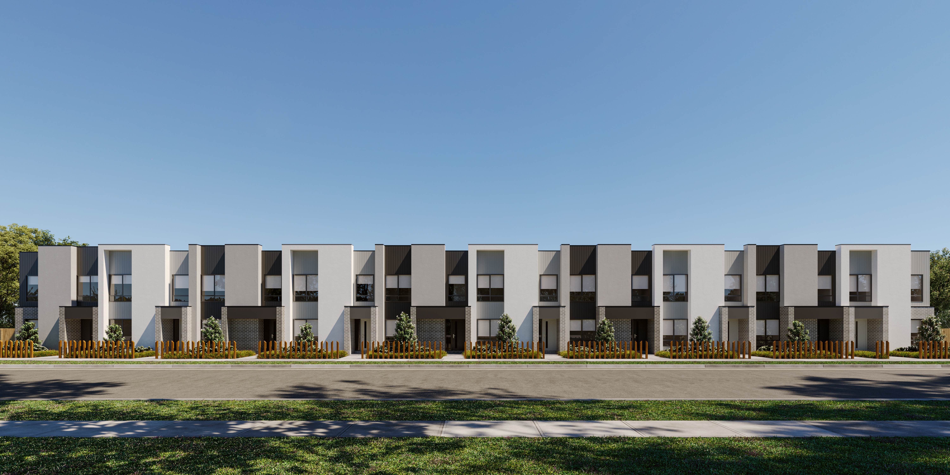
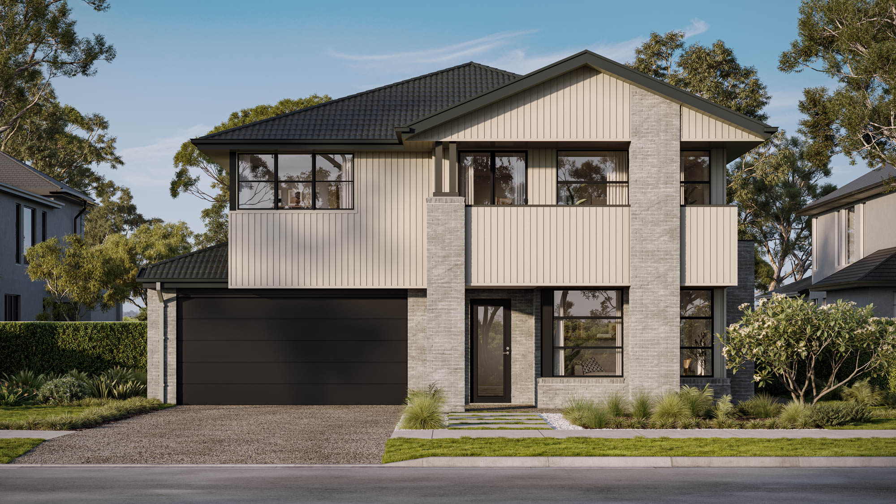
The Ellis 20 is a thoughtfully designed double-storey townhome that blends contemporary style with everyday functionality. Featuring 4 bedrooms, 2.5 bathrooms, 2 living areas, and a front-loaded double garage, this intelligently planned layout is tailored for growing families or savvy investors seeking lasting value. Step inside through direct internal garage access and into the spacious open-plan kitchen, dining, and living zone, complemented by a convenient powder room on the ground floor. Upstairs, four generously sized bedrooms ? including a well-appointed master suite with walk-in robe and private ensuite ? provide ample space and comfort. Clever design touches such as under-stair storage, a Euro-style laundry, and walk-in linen add to the home?s everyday ease and practicality. Available in 20, 21 and 22 square configurations, the Ellis offers flexibility for households to choose a layout that suits their lifestyle and budget ? all while delivering the space and sophistication of a modern family haven in a convenient townhome package.
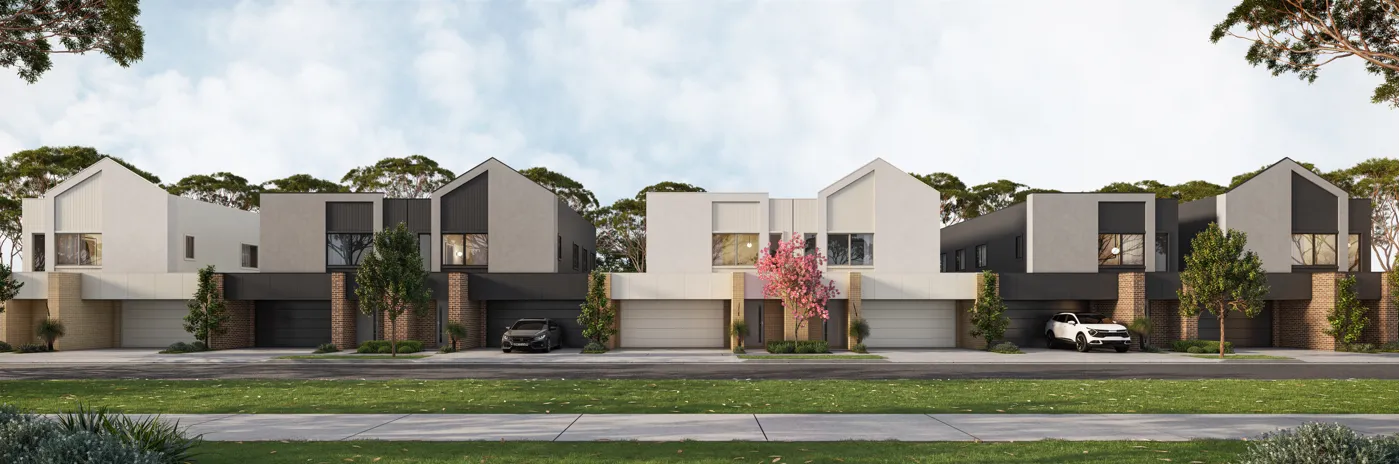
Ellis 20
townhomes
4
2.5
2
Lot 14 Merrifield,
Price from
$604,900
House size
189.33m2
Minimum block width
8.5m
Ellis 20
Floorplan
Area and Dimensions
Land Dimensions
Block width
8.5 m
Lot area
168 SQs
Home
House area
189.5 SQs
House width
8.5 m
House depth
21 m
Living room
2
Townhome Inclusions
Our turnkey inclusions mean all you need to do is move in and unpack…
townhomesAbout townhomes
townhomesAbout townhomes
Kitchen
- 600mm stainless steel electric under bench oven and gas cooktop.
- 600mm stainless steel externally ducted canopy rangehood.
- Freestanding stainless-steel dishwasher.
- Undermount stainless steel sink.
- 20mm Caesarstone arris edge benchtop (Mineral Crystalline Silica-Free Surface).
- Laminex melamine square edge doors and panels to fully lined cabinetry.
- Overhead cabinetry to Kitchen as per standard drawings.
- Ceramic tiled splashback.
- Alder solid brass mixer tap in chrome finish.
- Capped water point to fridge.
Kitchen
Gallery
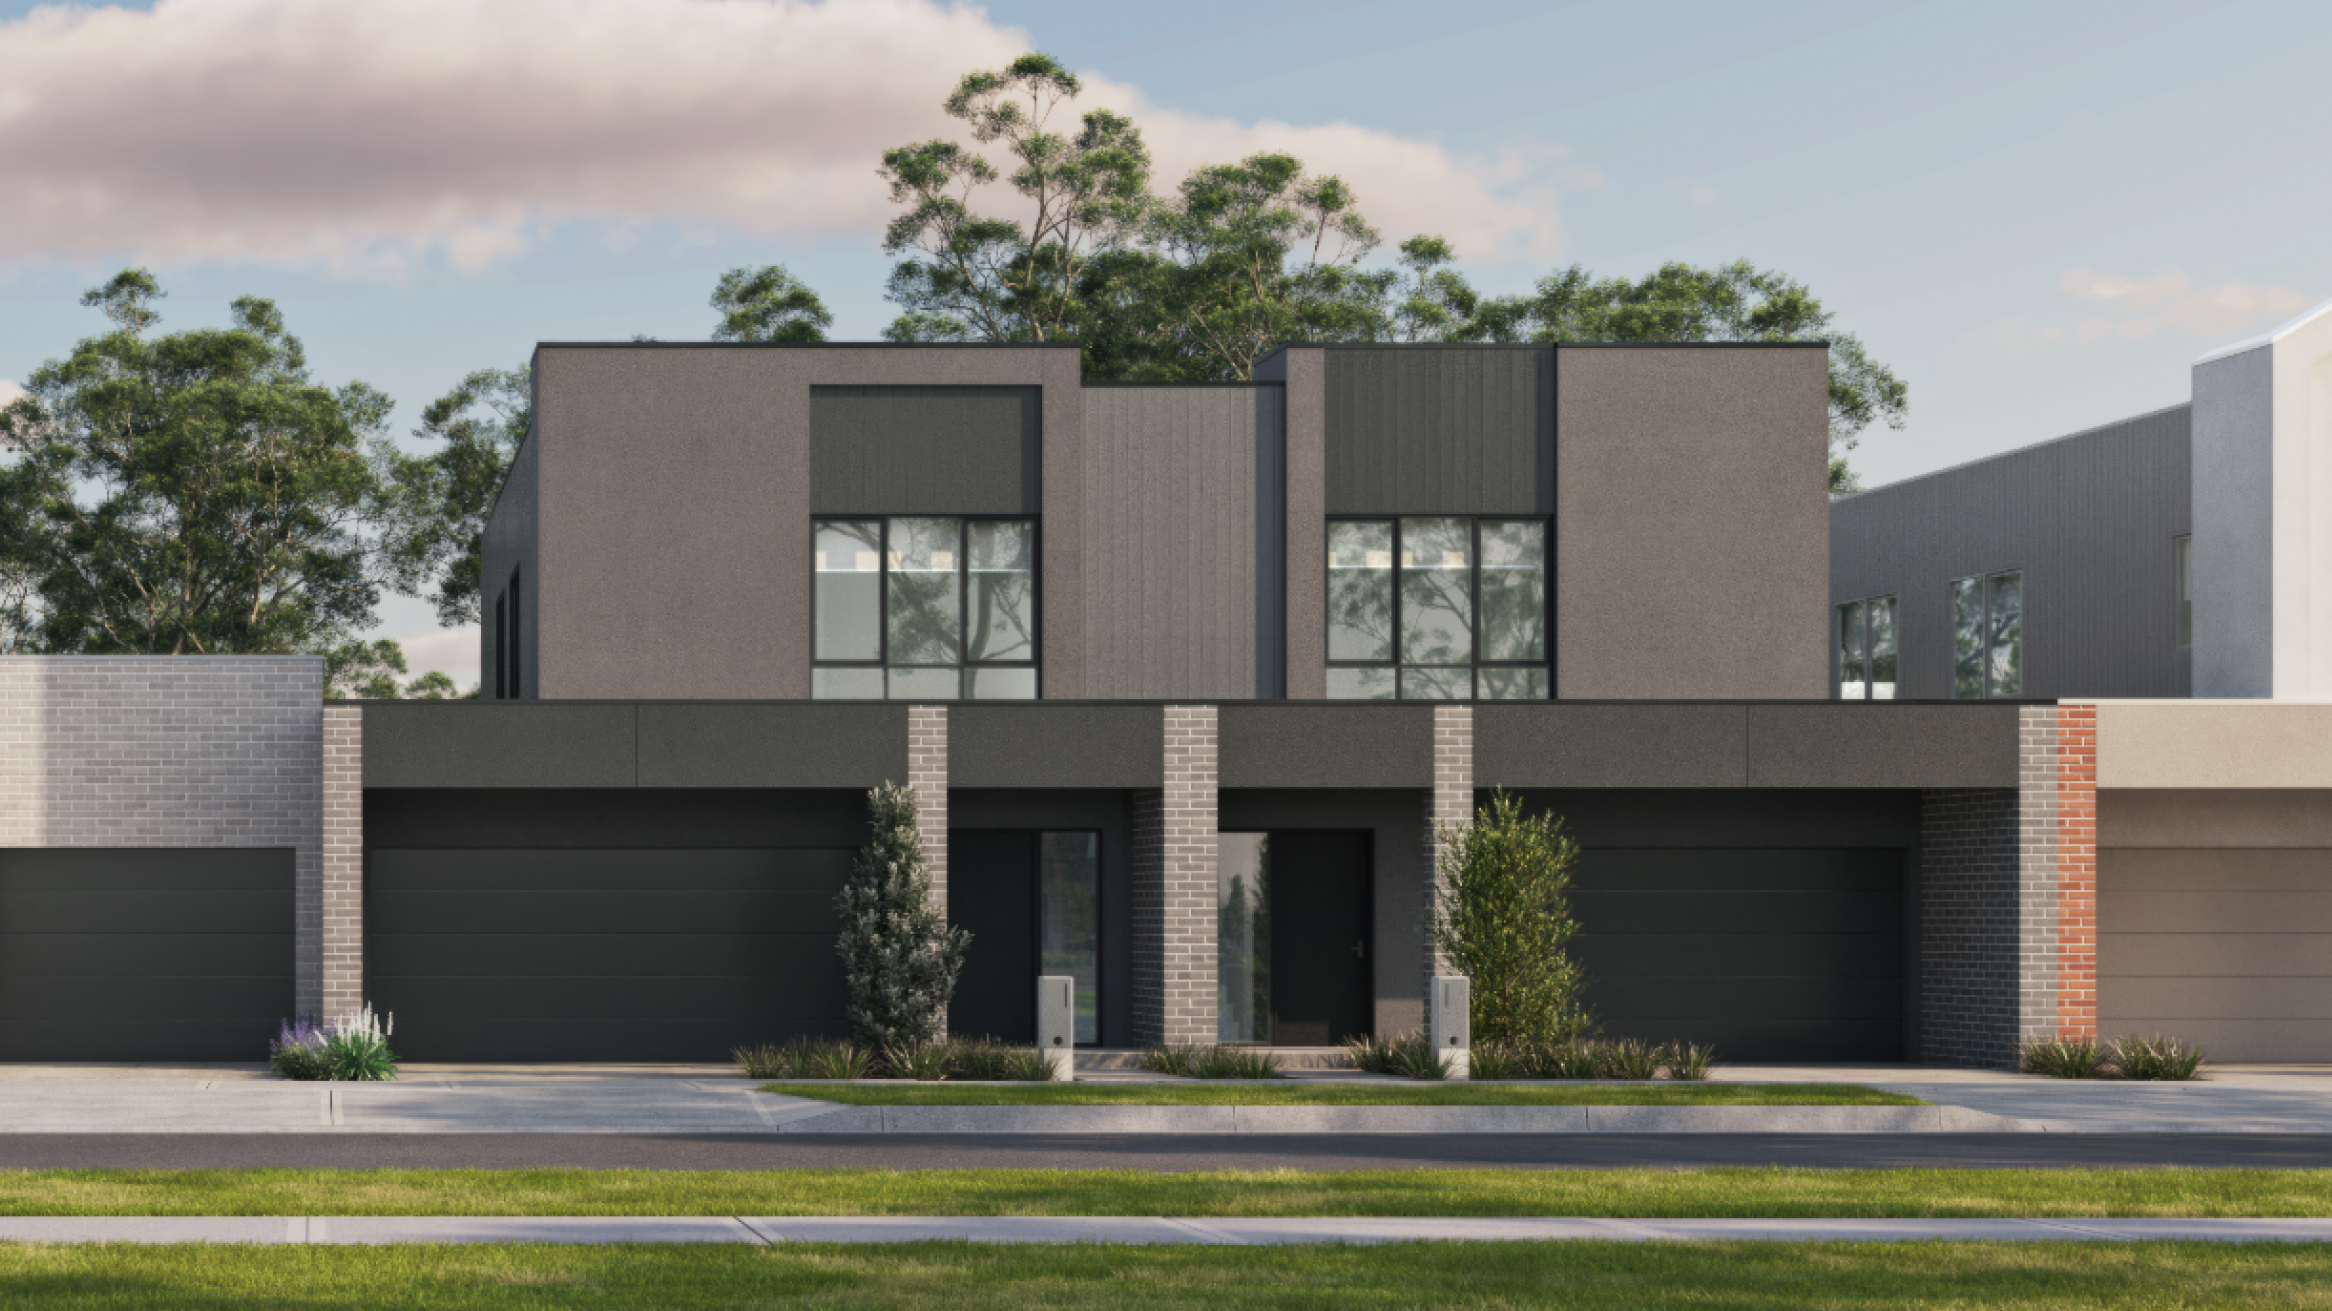

1 / 3 – B2
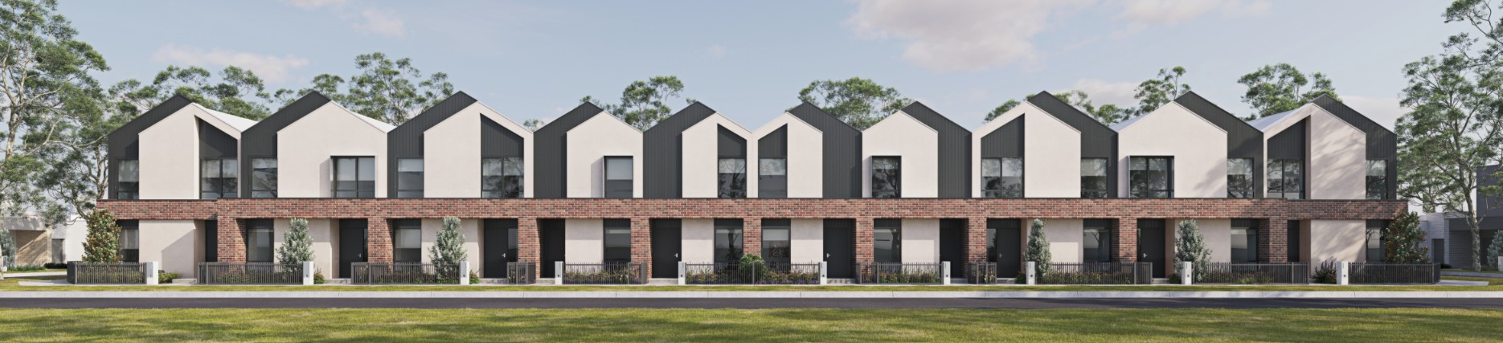
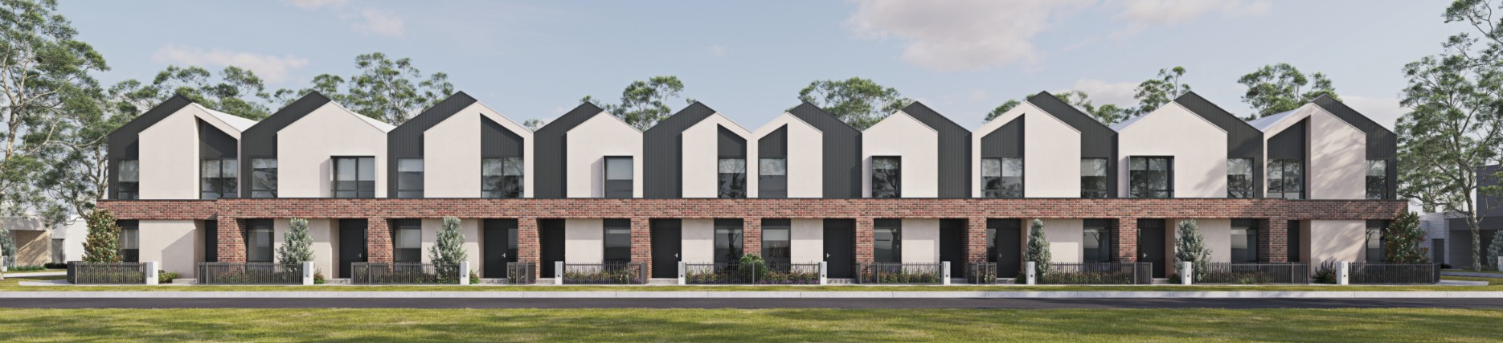
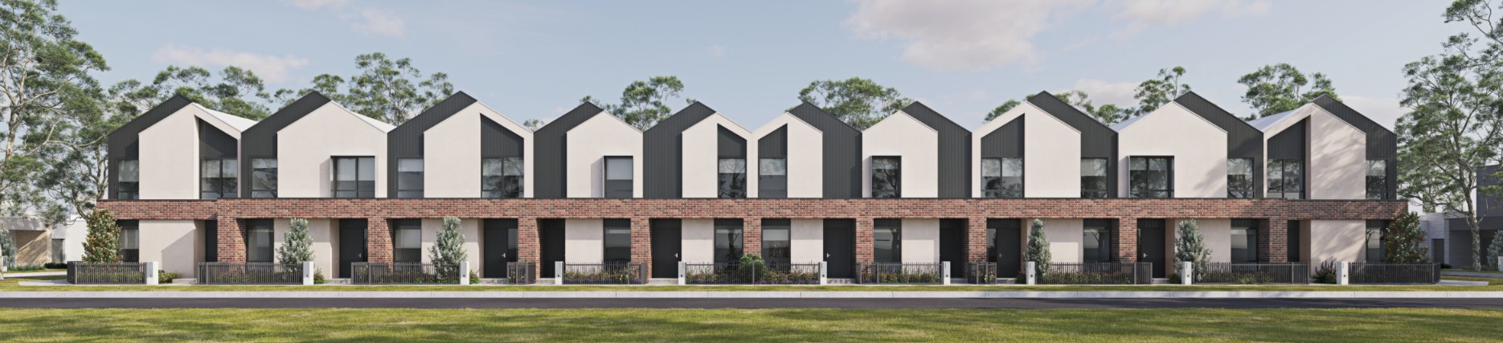
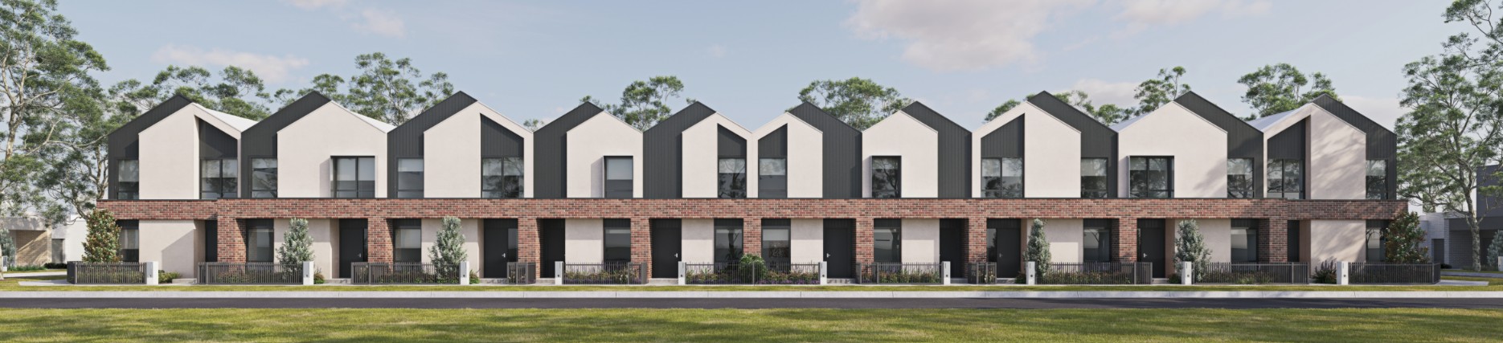
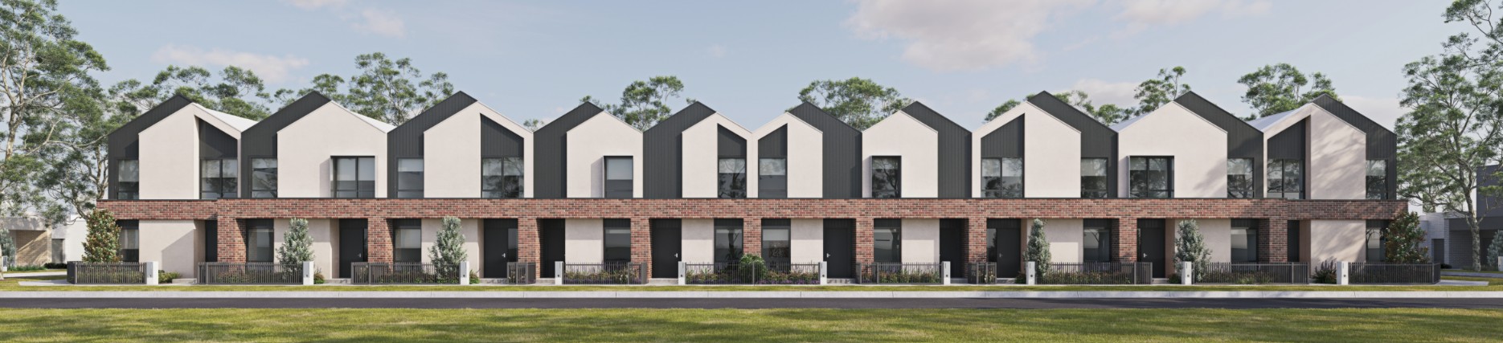
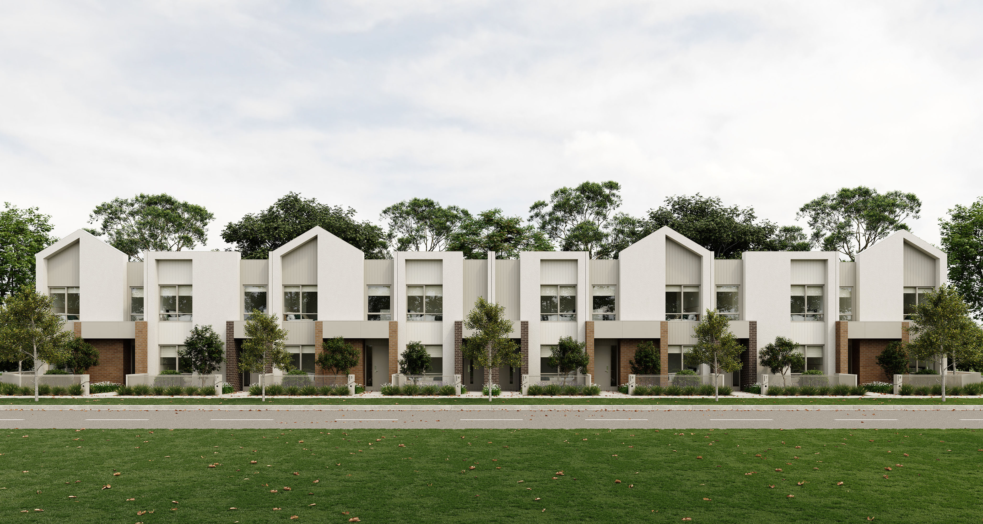
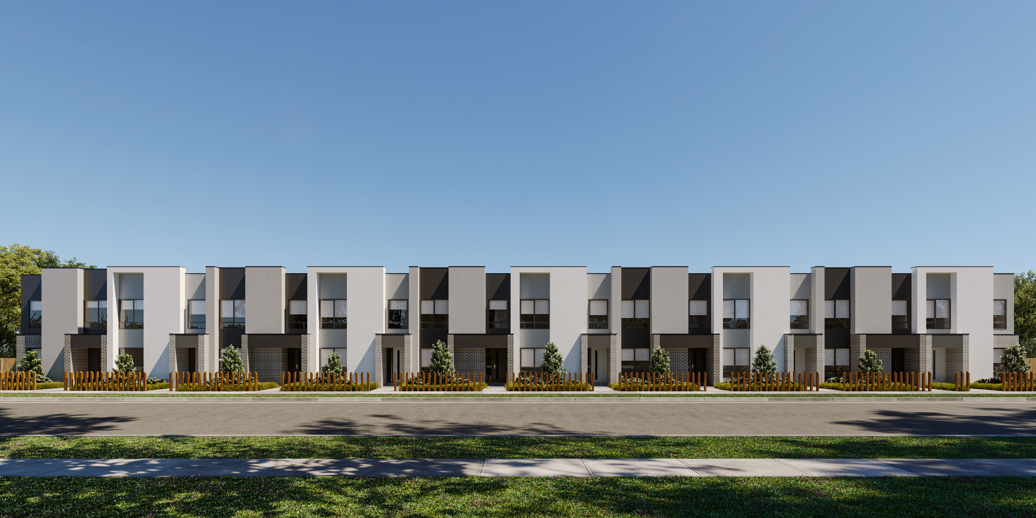
Please note: All images, videos and virtual tours are for illustration purposes only. Please speak to your New Home Specialist for more information specific to this townhome.
Location & open hours
Lot 14, Merrifield, 130 Balmain Rd, Mickleham, VIC, 3064




.jpg)